
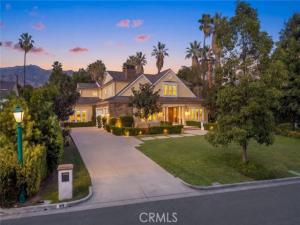
Crafted by Mur-Sol Construction and designed by Robert Tong, this exquisite Cape Cod–style estate enjoys a desirable south-facing orientation in Arcadia’s highly sought-after Lower Rancho neighborhood. Favorable “Feng Shui”, exceptional craftsmanship, and meticulous attention to detail create a welcoming residence with a sense of harmony and good fortune. The main home offers approximately 6,496 square feet with 5 bedrooms and 5.5 bathrooms, complemented by a separate 515 sft pool house.
A magnificent entry welcomes you with spectacular chandeliers and elegant white marble flooring. The mahogany-paneled library features built-in bookshelves and a coffered ceiling, while the expansive family room opens to the rear grounds through a wall of sliding glass doors, seamlessly connecting indoor and outdoor living.
The spacious chef’s kitchen showcases custom alder cabinetry, a marble-topped island, a Wolf range, a Sub-Zero refrigerator and freezer, and a dedicated wok station. A wet bar, beverage center, wine cellar, and fully equipped home theater provide outstanding amenities for entertaining.
The thoughtfully designed floor plan includes a junior primary suite and an additional guest suite on the main level. Upstairs, two guest suites accompany the luxurious primary retreat, featuring a private balcony with mountain views, an expansive custom walk-in closet, and a beautifully appointed marble bathroom.
The private backyard offers a resort-style escape with landscaped grounds, fountains, a pool featuring three spillways, and a spa. Completing the estate, the inviting pool house includes a fireplace, a 3/4 bathroom, a wet bar, and a beverage center—an ideal setting for relaxation and memorable gatherings.
A magnificent entry welcomes you with spectacular chandeliers and elegant white marble flooring. The mahogany-paneled library features built-in bookshelves and a coffered ceiling, while the expansive family room opens to the rear grounds through a wall of sliding glass doors, seamlessly connecting indoor and outdoor living.
The spacious chef’s kitchen showcases custom alder cabinetry, a marble-topped island, a Wolf range, a Sub-Zero refrigerator and freezer, and a dedicated wok station. A wet bar, beverage center, wine cellar, and fully equipped home theater provide outstanding amenities for entertaining.
The thoughtfully designed floor plan includes a junior primary suite and an additional guest suite on the main level. Upstairs, two guest suites accompany the luxurious primary retreat, featuring a private balcony with mountain views, an expansive custom walk-in closet, and a beautifully appointed marble bathroom.
The private backyard offers a resort-style escape with landscaped grounds, fountains, a pool featuring three spillways, and a spa. Completing the estate, the inviting pool house includes a fireplace, a 3/4 bathroom, a wet bar, and a beverage center—an ideal setting for relaxation and memorable gatherings.
Property Details
Price:
$6,350,000
MLS #:
AR26230933
Status:
Active
Beds:
5
Baths:
6.25
Type:
Single Family
Subtype:
Single Family Residence
Neighborhood:
605arcadia
Listed Date:
Oct 28, 2026
Finished Sq Ft:
7,011
Lot Size:
21,440 sqft / 0.49 acres (approx)
Year Built:
2016
See this Listing
Schools
School District:
Arcadia Unified
Interior
Appliances
6 Burner Stove, Gas Cooktop, Microwave, Refrigerator, Propane Oven, Gas Oven, Dishwasher
Bathrooms
5 Full Bathrooms, 1 Three Quarter Bathroom, 1 Half Bathroom
Cooling
Central Air, Zoned
Heating
Central
Interior Features
2 Staircases
Laundry Features
Laundry Room
Levels
Two
Main Level Bathrooms
3
Main Level Bedrooms
2
Exterior
Attached Garage YN
1
Common Walls
No Common Walls
Community Features
Curbs
Covered Spaces
3
Garage Spaces
3
Lot Features
Back Yard, Lot 20000-39999 Sqft
Parking Spots
3
Parking Total
3
Roof
Tile
Stories
2
View
Mountain(s), Pool
Financial
Map
Community
- Address819 Murietta Drive Arcadia CA
- CityArcadia
- CountyLos Angeles
- Zip Code91007
Market Summary
Current real estate data for Single Family in Arcadia as of Nov 05, 2026
128
Single Family Listed
75
Avg DOM
741
Avg $ / SqFt
$2,818,077
Avg List Price
Property Summary
- 819 Murietta Drive Arcadia CA is a Single Family for sale in Arcadia, CA, 91007. It is listed for $6,350,000 and features 5 beds, 6 baths, and has approximately 7,011 square feet of living space, and was originally constructed in 2016. The current price per square foot is $906. The average price per square foot for Single Family listings in Arcadia is $741. The average listing price for Single Family in Arcadia is $2,818,077.
Similar Listings Nearby
 Courtesy of Treelane Realty Group Inc.. Disclaimer: All data relating to real estate for sale on this page comes from the Broker Reciprocity (BR) of the California Regional Multiple Listing Service. Detailed information about real estate listings held by brokerage firms other than include the name of the listing broker. Neither the listing company nor shall be responsible for any typographical errors, misinformation, misprints and shall be held totally harmless. The Broker providing this data believes it to be correct, but advises interested parties to confirm any item before relying on it in a purchase decision. Copyright 2026. California Regional Multiple Listing Service. All rights reserved.
819 Murietta Drive
Arcadia, CA