
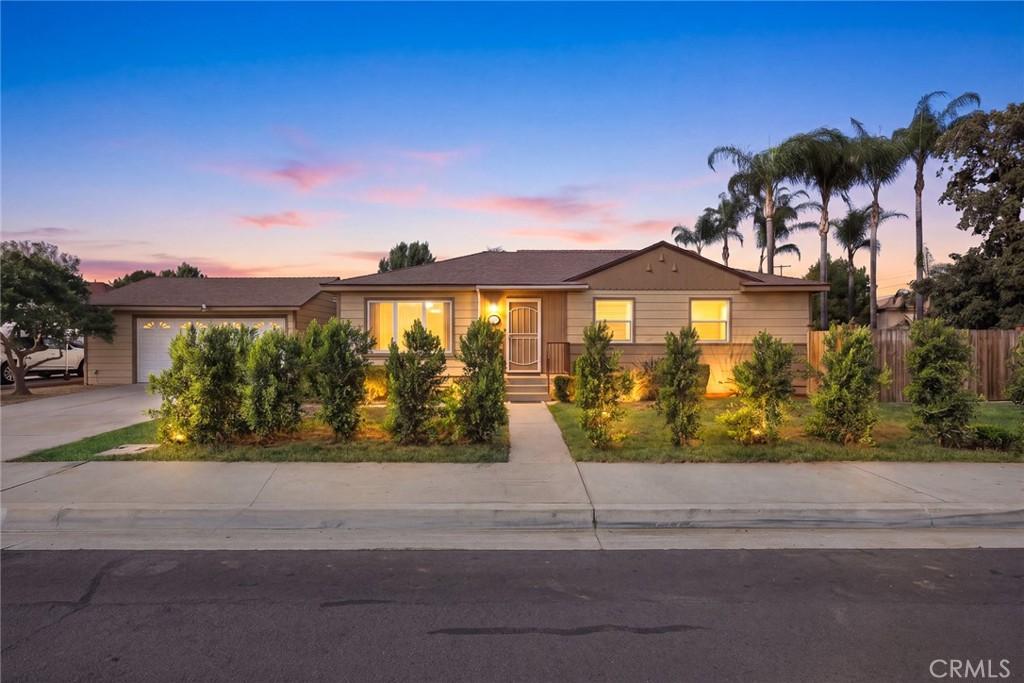
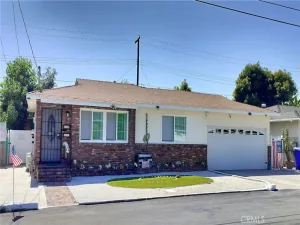
A wonderful opportunity to own a charming home on a quiet corner with exceptional potential! Nestled in a peaceful, established neighborhood, this home offers a desirable north-south orientation, abundant natural light, and a generously sized lot with exciting possibilities for future expansion or an ADU. The bright and inviting living room enjoys beautiful southern exposure, filling the space with natural sunlight. Beautiful wood flooring adds warmth and character, while the home’s comfortable and functional layout creates a welcoming atmosphere. Currently configured with three well-sized bedrooms, including one used as a home office, the home offers flexibility to accommodate a variety of lifestyles. The spacious kitchen features a cozy breakfast nook area, perfect for casual dining and everyday meals. The bathrooms have been well maintained, and additional highlights include newer windows, appliances, and water heater, refreshed interior paint, and an upgraded electrical panel. Step outside to a spacious backyard featuring a functional deck, ideal for outdoor dining, entertaining, or simply relaxing. The generous outdoor space provides plenty of room to enjoy today while offering exciting possibilities for future expansion. The spacious detached garage also presents potential for ADU conversion. Conveniently located near shopping, dining, and major thoroughfares, this property offers a wonderful combination of comfortable living, a peaceful setting, and long-term potential. Whether you’re looking for a place to call home or an opportunity to create something more, this property is full of possibilities!
Property Details
Price:
$899,000
MLS #:
WS26213716
Status:
Active
Beds:
3
Baths:
1
Type:
Single Family
Subtype:
Single Family Residence
Neighborhood:
605arcadia
Listed Date:
Oct 13, 2026
Finished Sq Ft:
1,144
Lot Size:
6,583 sqft / 0.15 acres (approx)
Year Built:
1950
See this Listing
Schools
School District:
El Monte Union High
Interior
Appliances
DW, GD, GR, HOD
Bathrooms
1 Full Bathroom
Cooling
CA
Flooring
TILE, WOOD
Heating
CF
Interior Features
RECL, FORC, LRDA, OFP
Laundry Features
IN
Levels
A
Main Level Bathrooms
1
Main Level Bedrooms
3
Exterior
Architectural Style
RAN
Common Walls
NCW
Community Features
SDW, SL, CRB
Construction Materials
BRK, STC, VNL, CON, DWAL
Direction Faces
S
Fencing
BR, WD
Garage Spaces
2
Other Structures
SH
Parking Spots
2
Parking Total
2
Patio And Porch Features
PTO, OPN
Roof
SHN
Security Features
SD, COD
View
NE
Window Features
DPW
Financial
Map
Community
- Address4065 Daines DR Arcadia CA
- CityArcadia
- CountyLos Angeles
- Zip Code91006
Subdivisions in Arcadia
Market Summary
Current real estate data for Single Family in Arcadia as of Oct 16, 2026
329
Single Family Listed
72
Avg DOM
437
Avg $ / SqFt
$1,520,603
Avg List Price
Property Summary
- 4065 Daines DR Arcadia CA is a Single Family for sale in Arcadia, CA, 91006. It is listed for $899,000 and features 3 beds, 1 baths, and has approximately 1,144 square feet of living space, and was originally constructed in 1950. The current price per square foot is $786. The average price per square foot for Single Family listings in Arcadia is $437. The average listing price for Single Family in Arcadia is $1,520,603.
Similar Listings Nearby
 Courtesy of RE/MAX Premier Properties. Disclaimer: All data relating to real estate for sale on this page comes from the Broker Reciprocity (BR) of the California Regional Multiple Listing Service. Detailed information about real estate listings held by brokerage firms other than include the name of the listing broker. Neither the listing company nor shall be responsible for any typographical errors, misinformation, misprints and shall be held totally harmless. The Broker providing this data believes it to be correct, but advises interested parties to confirm any item before relying on it in a purchase decision. Copyright 2026. California Regional Multiple Listing Service. All rights reserved.
4065 Daines DR
Arcadia, CA