
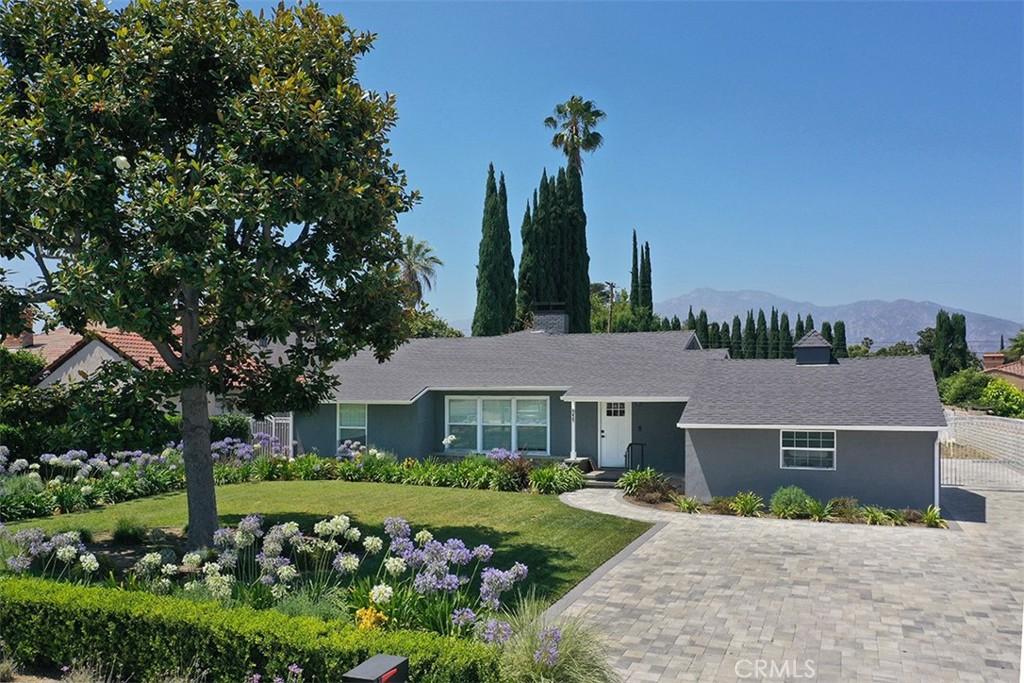
**Architectural plans for a future 1,000 Sq.Ft. (approx.) ADU featuring two bedrooms, a bathroom, a garage, and its own private yard!**Nestled within the highly desirable Arcadia School District, this tastefully remodeled, single-level residence rests on an impressive 16,121-square-foot flat lot, seamlessly blending turnkey luxury with exceptional future potential. A lushly landscaped front yard creates a welcoming first impression, leading indoors to a spacious living room characterized by striking exposed-beam ceilings and a decorative fireplace flanked by custom built-in shelving. Flowing effortlessly from the adjacent dining area, the chef’s kitchen is beautifully appointed with ample cabinetry, sleek Quartz countertops, and premium built-in appliances. Convenience is key in the dedicated laundry room, which features a mud sink, extra cabinet storage, and a specialized closet housing a stackable washer and dryer. The home’s thoughtfully designed layout places the expansive primary suite at the rear of the property for ultimate privacy. This serene retreat boasts its own decorative fireplace, a generous walk-in closet, and a spa-like en suite bathroom complete with a dual-sink vanity and a massive dual shower. Double doors from the primary bedroom open directly to a charming covered porch, offering a seamless indoor-outdoor transition and peaceful views of the grounds. Two additional bedrooms, each featuring double closets, share a beautifully updated full bathroom. Modern amenities abound throughout, including recessed lighting, dual-pane windows, a newer roof, a two-car direct-access garage, and a comprehensively updated plumbing system equipped with a premium whole-house water filtration system providing clean, drinkable water from every faucet. The expansive outdoor space is a blank canvas for entertainers and visionaries alike. A stone-paved patio gives way to open spaces ready for personalized landscaping, while a secure gate leads to a large, private portion of the lot. With the main gas service line from the street already upgraded and enlarged to support this expansion, the property is primed and waiting only for the buyer to submit the plans to the city for final approval. Offering an unparalleled combination of immediate, high-end comfort and long-term investment opportunity, this rare Arcadia property is not to be missed.
Property Details
Price:
$1,699,950
MLS #:
AR26141518
Status:
Pending
Beds:
3
Baths:
2
Type:
Single Family
Subtype:
Single Family Residence
Neighborhood:
605arcadia
Listed Date:
Aug 21, 2026
Finished Sq Ft:
2,113
Lot Size:
16,121 sqft / 0.37 acres (approx)
Year Built:
1947
See this Listing
Schools
School District:
Arcadia Unified
Interior
Appliances
MW, WP, GR, BIR
Bathrooms
2 Full Bathrooms
Cooling
CA
Heating
CF
Laundry Features
IR, IN, STK, WH
Levels
A
Main Level Bathrooms
2
Main Level Bedrooms
3
Exterior
Attached Garage YN
1
Common Walls
NCW
Community Features
SDW, SL
Garage Spaces
2
Parking Spots
6
Parking Total
6
View
NO
Window Features
DPW
Financial
Map
Community
Market Summary
Current real estate data for Single Family in Arcadia as of Oct 15, 2026
329
Single Family Listed
71
Avg DOM
437
Avg $ / SqFt
$1,520,603
Avg List Price
Property Summary
- 249 Las Tunas Arcadia CA is a Single Family for sale in Arcadia, CA, 91007. It is listed for $1,699,950 and features 3 beds, 2 baths, and has approximately 2,113 square feet of living space, and was originally constructed in 1947. The current price per square foot is $805. The average price per square foot for Single Family listings in Arcadia is $437. The average listing price for Single Family in Arcadia is $1,520,603.
Similar Listings Nearby
 Courtesy of Keller Williams Realty. Disclaimer: All data relating to real estate for sale on this page comes from the Broker Reciprocity (BR) of the California Regional Multiple Listing Service. Detailed information about real estate listings held by brokerage firms other than include the name of the listing broker. Neither the listing company nor shall be responsible for any typographical errors, misinformation, misprints and shall be held totally harmless. The Broker providing this data believes it to be correct, but advises interested parties to confirm any item before relying on it in a purchase decision. Copyright 2026. California Regional Multiple Listing Service. All rights reserved.
249 Las Tunas
Arcadia, CA