
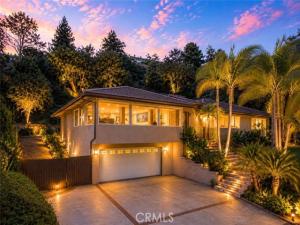
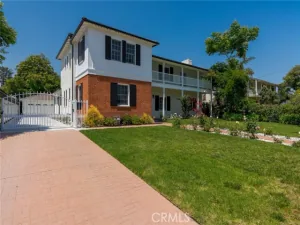
Located in the highly sought-after Highland Oaks neighborhood of Arcadia and within the award-winning Arcadia Unified School District, this exceptional residence offers an ideal blend of elegance, comfort, and privacy. Featuring 4 bedrooms and 3.5 bathrooms on an expansive approximately 18,600 sq ft lot, the home is designed for both refined living and everyday enjoyment. A grand double-door formal entry welcomes you into a bright and inviting interior. The spacious living room is highlighted by large windows that capture breathtaking views and abundant natural light, while the cozy family room with a fireplace provides a warm and relaxing atmosphere. The gourmet kitchen is thoughtfully appointed with Thermador stainless steel appliances, granite countertops, custom cabinetry, a breakfast bar, center island, and a large walk-in pantry—perfect for both daily living and entertaining. The luxurious primary suite serves as a private retreat, complete with a spacious walk-in closet and a well-appointed bathroom featuring dual sinks, a built-in vanity, separate shower, and jetted soaking tub. The property was originally built in 1966, remodeled and expanded around 2009. Step outside to the beautifully landscaped backyard, where a covered patio, rose garden, fruit trees, and tiered lawns create an ideal setting for entertaining or peaceful relaxation. Conveniently located near Highland Oaks schools, shopping, dining, and more, this remarkable home presents a rare opportunity in one of Arcadia’s most desirable neighborhoods.
Property Details
Price:
$2,538,000
MLS #:
WS26175020
Status:
Active
Beds:
4
Baths:
3.5
Type:
Single Family
Subtype:
Single Family Residence
Neighborhood:
605arcadia
Listed Date:
Aug 11, 2026
Finished Sq Ft:
3,852
Lot Size:
18,600 sqft / 0.43 acres (approx)
Year Built:
2009
See this Listing
Schools
School District:
Arcadia Unified
Interior
Appliances
6 Burner Stove, Water Heater, Microwave, Refrigerator, Range Hood, Gas Range, Gas Oven, Dishwasher
Bathrooms
3 Full Bathrooms, 1 Half Bathroom
Cooling
Central Air
Flooring
Stone, Wood
Heating
Central
Interior Features
Ceiling Fan(s), Recessed Lighting, Open Floorplan, Granite Counters
Laundry Features
Inside, Laundry Room
Levels
One
Main Level Bathrooms
4
Main Level Bedrooms
4
Exterior
Attached Garage YN
1
Common Walls
No Common Walls
Community Features
Curbs, Sidewalks
Covered Spaces
2
Garage Spaces
2
Lot Features
Lot 10000-19999 Sqft, Sprinkler System, Back Yard
Parking Features
Garage
Parking Spots
2
Parking Total
2
Patio And Porch Features
Covered
Spa Features
None
Stories
1
View
Mountain(s)
Window Features
Double Pane Windows
Financial
Map
Community
- Address2047 Carolwood Drive Arcadia CA
- CityArcadia
- CountyLos Angeles
- Zip Code91006
Subdivisions in Arcadia
Market Summary
Current real estate data for Single Family in Arcadia as of Oct 19, 2026
203
Single Family Listed
73
Avg DOM
582
Avg $ / SqFt
$2,068,261
Avg List Price
Property Summary
- 2047 Carolwood Drive Arcadia CA is a Single Family for sale in Arcadia, CA, 91006. It is listed for $2,538,000 and features 4 beds, 4 baths, and has approximately 3,852 square feet of living space, and was originally constructed in 2009. The current price per square foot is $659. The average price per square foot for Single Family listings in Arcadia is $582. The average listing price for Single Family in Arcadia is $2,068,261.
Similar Listings Nearby

 Courtesy of RE/MAX Premier Properties. Disclaimer: All data relating to real estate for sale on this page comes from the Broker Reciprocity (BR) of the California Regional Multiple Listing Service. Detailed information about real estate listings held by brokerage firms other than include the name of the listing broker. Neither the listing company nor shall be responsible for any typographical errors, misinformation, misprints and shall be held totally harmless. The Broker providing this data believes it to be correct, but advises interested parties to confirm any item before relying on it in a purchase decision. Copyright 2026. California Regional Multiple Listing Service. All rights reserved.
2047 Carolwood Drive
Arcadia, CA