
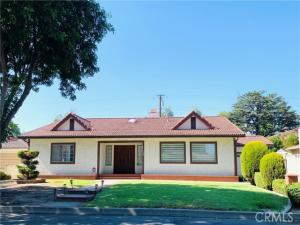
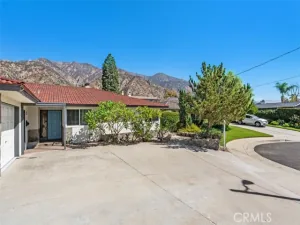
Meticulously maintained, south-facing single-story home situated on a quiet cul-de-sac street in the highly desirable Arcadia Unified School District. Conveniently located just 0.4 miles from Longley Way Elementary and approximately 1.6 miles from Arcadia High School.
This spacious 3-bedroom, 2.5-bath home offers a comfortable and functional floor plan, plus a versatile den with a closet that can be used as a fourth bedroom, home office, or additional living space while enjoying a pleasant view of the backyard. A double-door entry opens to a welcoming living room featuring a fireplace with a classic wood mantel and wood trim throughout the home. Additional features include wood flooring and carpet, updated window blinds in the formal dining room, and a newer water heater. The kitchen offers ample workspace and opens conveniently to the surrounding living areas. The family room features large sliding glass doors that provide direct access to the backyard, while generously sized windows throughout the bedrooms bring in plenty of natural light. The spacious primary bedroom includes two closets and direct access to the backyard. Enjoy the peaceful and private backyard with a covered sitting area surrounded by mature fruit trees—an inviting space for relaxing or outdoor gatherings. The attached two-car garage includes built-in cabinetry. The driveway can accommodate additional parking.
The home underwent a major remodel in 1990 and has been thoughtfully maintained over the years. No pets and no smoking.
Property Details
Price:
$5,500
MLS #:
AR26214498
Status:
Active
Beds:
4
Baths:
2.5
Type:
Rental
Subtype:
Single Family Residence
Neighborhood:
605arcadia
Listed Date:
Oct 2, 2026
Finished Sq Ft:
2,669
Lot Size:
9,617 sqft / 0.22 acres (approx)
Year Built:
1947
See this Listing
Schools
School District:
Arcadia Unified
Interior
Bathrooms
2 Full Bathrooms, 1 Half Bathroom
Cooling
Central Air
Flooring
Tile, Carpet, Wood
Heating
Central
Laundry Features
Inside, Gas Dryer Hookup, Laundry Room, Washer Hookup
Levels
One
Main Level Bathrooms
3
Main Level Bedrooms
3
Exterior
Attached Garage YN
1
Common Walls
No Common Walls
Community Features
Suburban
Covered Spaces
2
Direction Faces
South
Garage Spaces
2
Lot Features
0-1 Unit/Acre
Parking Features
Garage
Parking Spots
2
Parking Total
2
Patio And Porch Features
Patio
Spa Features
None
Stories
1
View
Mountain(s)
Financial
Map
Community
- Address109 W Sandra Avenue Arcadia CA
- CityArcadia
- CountyLos Angeles
- Zip Code91007
Subdivisions in Arcadia
Market Summary
Property Summary
- 109 W Sandra Avenue Arcadia CA is a Rental for sale in Arcadia, CA, 91007. It is listed for $5,500
Similar Listings Nearby
 Courtesy of eXp Realty of Southern CA, Inc. Disclaimer: All data relating to real estate for sale on this page comes from the Broker Reciprocity (BR) of the California Regional Multiple Listing Service. Detailed information about real estate listings held by brokerage firms other than include the name of the listing broker. Neither the listing company nor shall be responsible for any typographical errors, misinformation, misprints and shall be held totally harmless. The Broker providing this data believes it to be correct, but advises interested parties to confirm any item before relying on it in a purchase decision. Copyright 2026. California Regional Multiple Listing Service. All rights reserved.
109 W Sandra Avenue
Arcadia, CA