
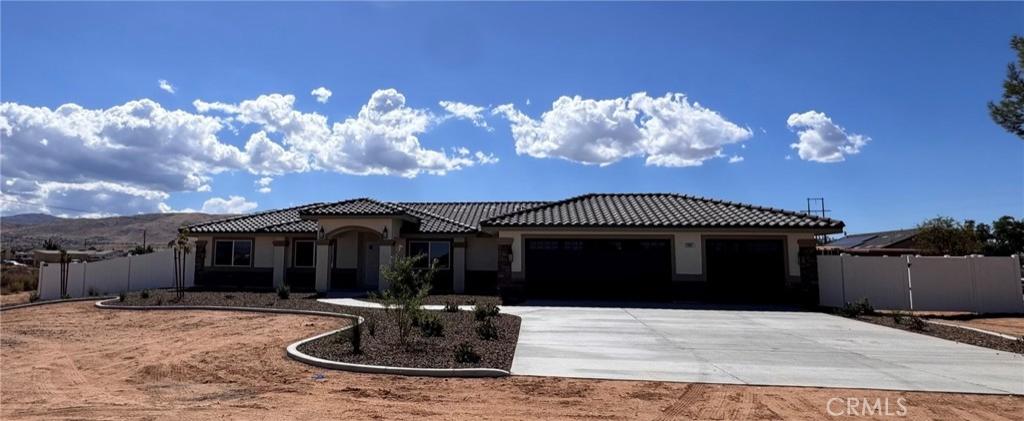
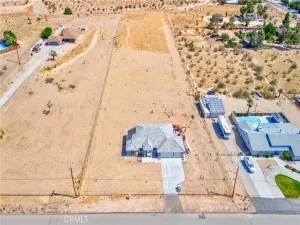
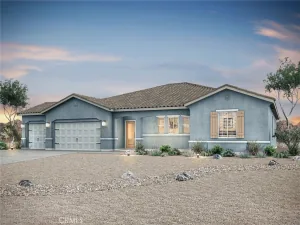
Experience the perfect blend of quality craftsmanship, thoughtful design, and modern efficiency in this brand-new custom Gallagher home. Ideally situated in a desirable, quiet neighborhood with convenient commuter access, this stunning residence offers 4 bedrooms, 2 bathrooms, and a spacious 3-car garage.
From the moment you arrive, the impressive stone-accented exterior and elegant front entry create exceptional curb appeal. Inside, the open-concept floor plan is designed for both everyday living and entertaining. The chef-inspired kitchen features an expansive wraparound counter with breakfast bar seating, abundant workspace, and seamless flow into the inviting great room, where a beautiful fireplace serves as the centerpiece.
The private primary suite provides a relaxing retreat, while three additional bedrooms offer flexibility for family, guests, or a home office. Step outside to the covered rear patio, an ideal space for outdoor dining, entertaining, or simply enjoying the privacy of your backyard.
Adding even more value, this home includes fully paid solar panels, providing energy efficiency and long-term savings. With premium finishes, custom details throughout, and move-in-ready convenience, this exceptional home is ready for its first owner. Schedule your private showing today. *NEW VINYL FENCE WILL BE INSTALLED SEPTEMBER 22, 2026
From the moment you arrive, the impressive stone-accented exterior and elegant front entry create exceptional curb appeal. Inside, the open-concept floor plan is designed for both everyday living and entertaining. The chef-inspired kitchen features an expansive wraparound counter with breakfast bar seating, abundant workspace, and seamless flow into the inviting great room, where a beautiful fireplace serves as the centerpiece.
The private primary suite provides a relaxing retreat, while three additional bedrooms offer flexibility for family, guests, or a home office. Step outside to the covered rear patio, an ideal space for outdoor dining, entertaining, or simply enjoying the privacy of your backyard.
Adding even more value, this home includes fully paid solar panels, providing energy efficiency and long-term savings. With premium finishes, custom details throughout, and move-in-ready convenience, this exceptional home is ready for its first owner. Schedule your private showing today. *NEW VINYL FENCE WILL BE INSTALLED SEPTEMBER 22, 2026
Property Details
Price:
$549,999
MLS #:
IG26151025
Status:
Active
Beds:
4
Baths:
2
Type:
Single Family
Subtype:
Single Family Residence
Neighborhood:
appvapplevalley
Listed Date:
Jul 11, 2026
Finished Sq Ft:
1,874
Lot Size:
27,225 sqft / 0.63 acres (approx)
Year Built:
2026
See this Listing
Schools
School District:
Apple Valley Unified
Interior
Appliances
DW, GD, MW, BIR
Bathrooms
2 Full Bathrooms
Cooling
CA
Flooring
TILE, CARP
Heating
CF
Laundry Features
IR
Levels
A
Main Level Bathrooms
2
Main Level Bedrooms
4
Exterior
Architectural Style
MOD
Attached Garage YN
1
Common Walls
NCW
Community Features
BIKI
Fencing
CH, VNL
Garage Spaces
3
New Construction YN
1
Parking Spots
3
Parking Total
3
Patio And Porch Features
CO
Roof
TLE
Spa Features
NO
View
MT
Financial
Map
Community
- Address21317 Caribou RD Apple Valley CA
- CityApple Valley
- CountySan Bernardino
- Zip Code92308
Market Summary
Current real estate data for Single Family in Apple Valley as of Oct 13, 2026
631
Single Family Listed
96
Avg DOM
227
Avg $ / SqFt
$437,421
Avg List Price
Property Summary
- 21317 Caribou RD Apple Valley CA is a Single Family for sale in Apple Valley, CA, 92308. It is listed for $549,999 and features 4 beds, 2 baths, and has approximately 1,874 square feet of living space, and was originally constructed in 2026. The current price per square foot is $293. The average price per square foot for Single Family listings in Apple Valley is $227. The average listing price for Single Family in Apple Valley is $437,421.
Similar Listings Nearby
 Courtesy of RE/MAX FREEDOM. Disclaimer: All data relating to real estate for sale on this page comes from the Broker Reciprocity (BR) of the California Regional Multiple Listing Service. Detailed information about real estate listings held by brokerage firms other than include the name of the listing broker. Neither the listing company nor shall be responsible for any typographical errors, misinformation, misprints and shall be held totally harmless. The Broker providing this data believes it to be correct, but advises interested parties to confirm any item before relying on it in a purchase decision. Copyright 2026. California Regional Multiple Listing Service. All rights reserved.
21317 Caribou RD
Apple Valley, CA