
MAJOR PRICE IMPROVEMENT!! (LOWER MONTHLY PAYMENT + POSSIBLE CLOSING COST ASSISTANCE) | PAID-OFF SOLAR (NO LEASE OR MONTHLY PAYMENT) | NO HOA / LOW PROPERTY TAXES (SAVE MONTHLY) | RV PARKING | OVERSIZED 3-CAR GARAGE | CUSTOM LUXURY FINISHES THROUGHOUT (BEAUTIFUL KITCHEN)
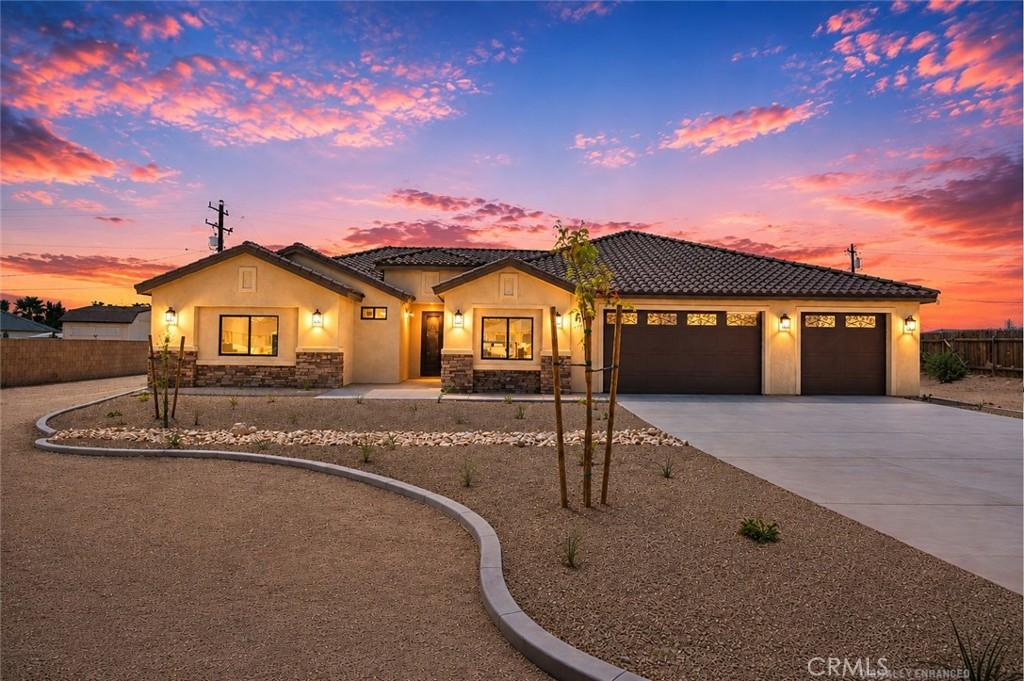
* NEW (MOVE-IN READY) CUSTOM-BUILT JULY 2026 HOME in the highly desirable Desert Knolls area of Apple Valley, offers 2,600 sqft. of living space, 5 LARGE bedrooms, 3 bathrooms, on an expansive 18,450 sqft. lot.
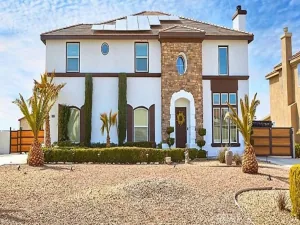
Exceptional curb appeal begins with a Spanish tile roof, custom stone accents, low-maintenance desert landscaping, expansive driveway, & a striking arched iron entry door featuring custom iron scrollwork, operable privacy glass, & integrated screening, creating a grand first impression while providing natural light, ventilation, elegant security, & privacy.
Inside, elevated ceilings, oversized windows & doors, recessed energy-efficient lighting, & large sliding glass doors create a bright, open living space centered around a dramatic floor-to-ceiling stacked stone fireplace with a modern Wi-Fi-enabled linear electric fireplace.
The chef-inspired kitchen features a massive island with stone countertops, premium soft-close cabinetry/drawers (also featured throughout the rest of the home), full-height tile backsplash, farmhouse sink, & a full professional-grade ZLINE appliance suite highlighted by a 48-inch dual-fuel range with 8 burners & double convection ovens. A true Butler’s Pantry offers additional custom cabinetry, workspace, storage, & a built-in wine refrigerator with a tile backsplash.
The primary suite includes a spacious walk-in closet & spa-inspired bathroom with dual vanities, illuminated Anti-Fog mirror, custom tile finishes, stone countertops, & an oversized DUAL-HEAD spa-inspired shower. Four additional bedrooms offer generous space, large closets, & flexibility for growing households, guests, remote work, hobbies, or multi-generational living.
Additional features include a finished oversized 3-car garage with utility sink, permitted urinal, upgraded garage doors, & Wi-Fi-enabled openers; an indoor laundry room with built-in cabinetry, LG Washer & Dryer; large energy-efficient windows; fire sprinkler system; wide stuccoed rear patio; & RV parking.
The PAID-OFF SOLAR SYSTEM means lower electrical bills (LOWER, YEAR-ROUND, AC COSTS). Why wait months to build when this custom home is completed & ready for its first owner? CONTACT/AVAILABLE TO SEE TODAY
* NEW (MOVE-IN READY) CUSTOM-BUILT JULY 2026 HOME in the highly desirable Desert Knolls area of Apple Valley, offers 2,600 sqft. of living space, 5 LARGE bedrooms, 3 bathrooms, on an expansive 18,450 sqft. lot.
Exceptional curb appeal begins with a Spanish tile roof, custom stone accents, low-maintenance desert landscaping, expansive driveway, & a striking arched iron entry door featuring custom iron scrollwork, operable privacy glass, & integrated screening, creating a grand first impression while providing natural light, ventilation, elegant security, & privacy.
Inside, elevated ceilings, oversized windows & doors, recessed energy-efficient lighting, & large sliding glass doors create a bright, open living space centered around a dramatic floor-to-ceiling stacked stone fireplace with a modern Wi-Fi-enabled linear electric fireplace.
The chef-inspired kitchen features a massive island with stone countertops, premium soft-close cabinetry/drawers (also featured throughout the rest of the home), full-height tile backsplash, farmhouse sink, & a full professional-grade ZLINE appliance suite highlighted by a 48-inch dual-fuel range with 8 burners & double convection ovens. A true Butler’s Pantry offers additional custom cabinetry, workspace, storage, & a built-in wine refrigerator with a tile backsplash.
The primary suite includes a spacious walk-in closet & spa-inspired bathroom with dual vanities, illuminated Anti-Fog mirror, custom tile finishes, stone countertops, & an oversized DUAL-HEAD spa-inspired shower. Four additional bedrooms offer generous space, large closets, & flexibility for growing households, guests, remote work, hobbies, or multi-generational living.
Additional features include a finished oversized 3-car garage with utility sink, permitted urinal, upgraded garage doors, & Wi-Fi-enabled openers; an indoor laundry room with built-in cabinetry, LG Washer & Dryer; large energy-efficient windows; fire sprinkler system; wide stuccoed rear patio; & RV parking.
The PAID-OFF SOLAR SYSTEM means lower electrical bills (LOWER, YEAR-ROUND, AC COSTS). Why wait months to build when this custom home is completed & ready for its first owner? CONTACT/AVAILABLE TO SEE TODAY
Property Details
Price:
$714,888
MLS #:
IV26162523
Status:
Active
Beds:
5
Baths:
3
Type:
Single Family
Subtype:
Single Family Residence
Neighborhood:
appvapplevalley
Listed Date:
Aug 20, 2026
Finished Sq Ft:
2,600
Lot Size:
18,450 sqft / 0.42 acres (approx)
Year Built:
2026
See this Listing
Schools
School District:
Apple Valley Unified
Interior
Appliances
DW, MW, _6BS
Bathrooms
3 Full Bathrooms
Cooling
CA
Flooring
TILE, LAM
Heating
CF
Interior Features
BI, GRNC, UFRN, PTRY
Laundry Features
AR, IN, DINC, WH, WINC
Levels
A
Main Level Bathrooms
3
Main Level Bedrooms
4
Exterior
Accessibility Features
_2AE
Architectural Style
CNT
Attached Garage YN
1
Common Walls
NCW
Community Features
RUR, SL, VLY, BLM, FHL
Construction Materials
OTH, STC, UNK, CON, DWAL, FRM, GLS, PLS
Direction Faces
E
Exterior Features
LIT
Fencing
WD
Garage Spaces
3
New Construction YN
1
Parking Spots
3
Parking Total
3
Patio And Porch Features
CON, PO, POR
Roof
SPT, MIX
Security Features
SD, COD, FS
Spa Features
NO
View
NO
Window Features
INSW, DPW
Financial
Map
Community
- Address19976 Haida RD Apple Valley CA
- CityApple Valley
- CountySan Bernardino
- Zip Code92307
Market Summary
Current real estate data for Single Family in Apple Valley as of Aug 31, 2026
536
Single Family Listed
89
Avg DOM
228
Avg $ / SqFt
$453,833
Avg List Price
Property Summary
- 19976 Haida RD Apple Valley CA is a Single Family for sale in Apple Valley, CA, 92307. It is listed for $714,888 and features 5 beds, 3 baths, and has approximately 2,600 square feet of living space, and was originally constructed in 2026. The current price per square foot is $275. The average price per square foot for Single Family listings in Apple Valley is $228. The average listing price for Single Family in Apple Valley is $453,833.
Similar Listings Nearby

 Courtesy of REALTY MASTERS & ASSOCIATES. Disclaimer: All data relating to real estate for sale on this page comes from the Broker Reciprocity (BR) of the California Regional Multiple Listing Service. Detailed information about real estate listings held by brokerage firms other than include the name of the listing broker. Neither the listing company nor shall be responsible for any typographical errors, misinformation, misprints and shall be held totally harmless. The Broker providing this data believes it to be correct, but advises interested parties to confirm any item before relying on it in a purchase decision. Copyright 2026. California Regional Multiple Listing Service. All rights reserved.
19976 Haida RD
Apple Valley, CA