
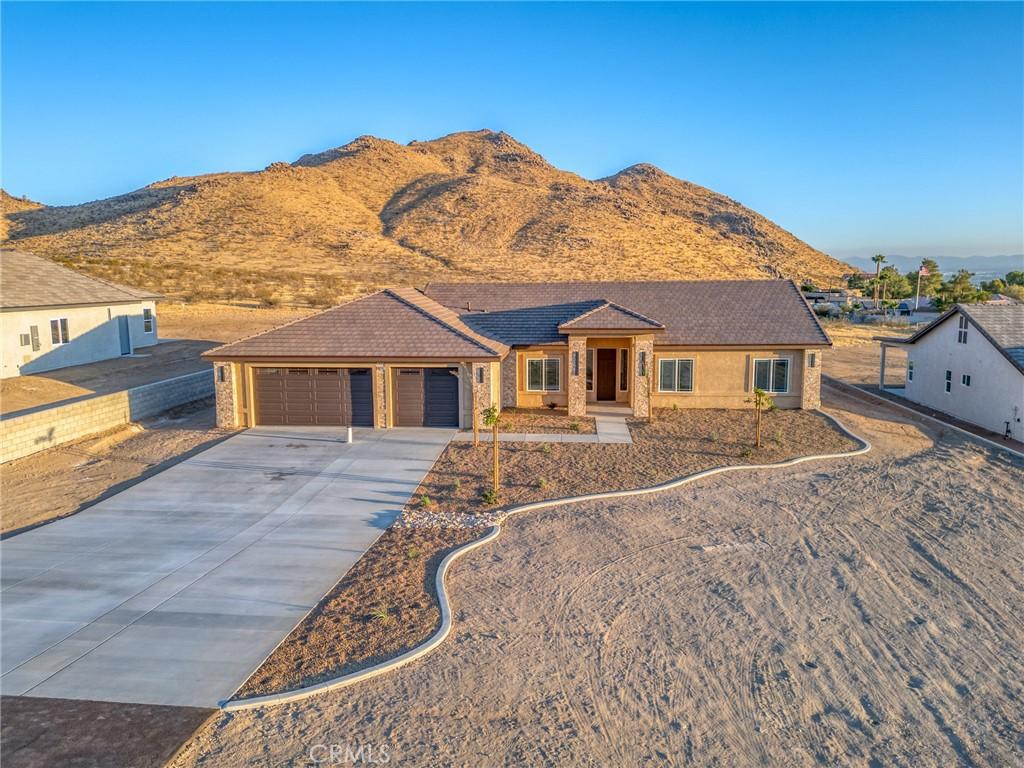
Experience elevated High Desert living in this stunning brand-new construction home in Apple Valley. Set on 1.598 acres with scenic mountain views, this beautifully designed 2,674 sqft home offers the perfect combination of modern comfort, thoughtful design, and room to create the outdoor retreat you’ve always envisioned. With 4 bedrooms, a dedicated office, and 3.5 bathrooms, the versatile floor plan features 2 spacious primary suites, each with its own private bathroom, making the home ideal for multigenerational living, extended stay guests, or simply enjoying additional privacy and flexibility. The open concept living space is designed for both everyday enjoyment and entertaining, with vaulted ceilings, large windows, recessed lighting, and abundant natural light creating an inviting space. The beautifully appointed kitchen features crisp white cabinetry, quartz countertops, a massive island with built-in sink, generous storage, and a walk-in pantry. Ceramic wood look tile flooring with sophisticated gray tones extends through the main living areas, creating a clean, contemporary aesthetic, while plush carpeting provides comfort in the bedrooms. The main suite features a dual-sink vanity, luxurious freestanding soaking tub, separate walk-in shower and walk-in closet. The second primary suite includes its own private bathroom with a walk-in shower and direct access to the covered patio through sliding glass doors. A convenient half bath and built-in cabinetry throughout the home provide both functionality and elevated finishing touches. A dramatic floor to ceiling fireplace with warm tan stone creates a striking focal point in the living area, adding character to the interior. Outside, decorative brick accents enhance the home’s exterior columns complementing the desert setting. The large covered patio extends the living space outdoors, offering an ideal place to relax and take in the surrounding mountain and valley views. Added features include solar, fiber optic readiness and a pre-installed home security camera system ready for hookup. The oversized attached three-car garage and long driveway provide abundant parking and storage. With nearly 1.6 acres, there is plenty of room for a pool, workshop, ADU, RV accommodations, or custom landscape. Located in a setting surrounded by wide open skies and expansive views, this exceptional new construction home delivers modern luxury, versatile living, and the freedom to make the property uniquely your own.
Property Details
Price:
$765,000
MLS #:
JT26182528
Status:
Active
Beds:
4
Baths:
4
Type:
Single Family
Subtype:
Single Family Residence
Neighborhood:
appvapplevalley
Listed Date:
Aug 20, 2026
Finished Sq Ft:
2,674
Lot Size:
69,608 sqft / 1.60 acres (approx)
Year Built:
2026
See this Listing
Schools
School District:
Apple Valley Unified
Interior
Appliances
DW, GD, WHU
Bathrooms
3 Full Bathrooms, 1 Half Bathroom
Cooling
CA
Flooring
TILE, CARP
Heating
CF
Interior Features
CF, UFRN, PTRY
Laundry Features
IR, IN, WH
Levels
A
Main Level Bathrooms
4
Main Level Bedrooms
4
Exterior
Attached Garage YN
1
Common Walls
NCW
Community Features
RUR, BLM
Fencing
NO
Garage Spaces
3
New Construction YN
1
Parking Spots
3
Parking Total
3
Patio And Porch Features
CON, CO, PTO, SL
Spa Features
NO
View
NE
Financial
Map
Community
- Address19715 Roanoke RD Apple Valley CA
- CityApple Valley
- CountySan Bernardino
- Zip Code92307
Market Summary
Current real estate data for Single Family in Apple Valley as of Oct 04, 2026
610
Single Family Listed
92
Avg DOM
227
Avg $ / SqFt
$441,236
Avg List Price
Property Summary
- 19715 Roanoke RD Apple Valley CA is a Single Family for sale in Apple Valley, CA, 92307. It is listed for $765,000 and features 4 beds, 4 baths, and has approximately 2,674 square feet of living space, and was originally constructed in 2026. The current price per square foot is $286. The average price per square foot for Single Family listings in Apple Valley is $227. The average listing price for Single Family in Apple Valley is $441,236.
Similar Listings Nearby
 Courtesy of Coldwell Banker Roadrunner Realty. Disclaimer: All data relating to real estate for sale on this page comes from the Broker Reciprocity (BR) of the California Regional Multiple Listing Service. Detailed information about real estate listings held by brokerage firms other than include the name of the listing broker. Neither the listing company nor shall be responsible for any typographical errors, misinformation, misprints and shall be held totally harmless. The Broker providing this data believes it to be correct, but advises interested parties to confirm any item before relying on it in a purchase decision. Copyright 2026. California Regional Multiple Listing Service. All rights reserved.
19715 Roanoke RD
Apple Valley, CA