

Welcome to Upper Desert Knolls! This spacious and well-designed split floor plan home offers 4 bedrooms and 3 full bathrooms, providing comfort, privacy, and functionality for the whole family.
The home features two oversized primary suites, each complete with a private full bathroom, walk-in closet, and sliding glass doors leading directly to the backyard and expansive covered patio—perfect for enjoying indoor-outdoor living. The additional two bedrooms are connected by a convenient Jack-and-Jill bathroom, making them ideal for family or guests.
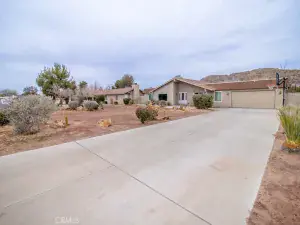
Situated on a generously sized lot, the property offers a large backyard with plenty of room for entertaining, recreation, or future customization. The circular driveway provides impressive curb appeal and easy access, while the attached 3-car garage and lots of room for RV parking, vehicles, toys, and storage.
Conveniently located in the desirable Upper Desert Knolls area, this commuter-friendly property combines peaceful desert living with easy access to major routes. Don’t miss this unique opportunity to own a versatile home with dual primary suites, abundant parking, and room to grow.
The home features two oversized primary suites, each complete with a private full bathroom, walk-in closet, and sliding glass doors leading directly to the backyard and expansive covered patio—perfect for enjoying indoor-outdoor living. The additional two bedrooms are connected by a convenient Jack-and-Jill bathroom, making them ideal for family or guests.
Situated on a generously sized lot, the property offers a large backyard with plenty of room for entertaining, recreation, or future customization. The circular driveway provides impressive curb appeal and easy access, while the attached 3-car garage and lots of room for RV parking, vehicles, toys, and storage.
Conveniently located in the desirable Upper Desert Knolls area, this commuter-friendly property combines peaceful desert living with easy access to major routes. Don’t miss this unique opportunity to own a versatile home with dual primary suites, abundant parking, and room to grow.
Property Details
Price:
$549,000
MLS #:
HD26125281
Status:
Pending
Beds:
4
Baths:
3
Type:
Single Family
Subtype:
Single Family Residence
Neighborhood:
appvapplevalley
Listed Date:
Jun 9, 2026
Finished Sq Ft:
3,067
Lot Size:
27,040 sqft / 0.62 acres (approx)
Year Built:
1990
See this Listing
Schools
School District:
Apple Valley Unified
Interior
Appliances
ER
Bathrooms
3 Full Bathrooms
Cooling
CA
Heating
CF
Interior Features
CF
Laundry Features
IG
Levels
A
Main Level Bathrooms
3
Main Level Bedrooms
4
Exterior
Attached Garage YN
1
Common Walls
NCW
Community Features
BIKI
Garage Spaces
3
Parking Spots
3
Parking Total
3
Roof
TLE
View
NO
Financial
Map
Community
- Address16466 Tude Apple Valley CA
- CityApple Valley
- CountySan Bernardino
- Zip Code92307
Market Summary
Current real estate data for Single Family in Apple Valley as of Jul 22, 2026
567
Single Family Listed
88
Avg DOM
222
Avg $ / SqFt
$433,760
Avg List Price
Property Summary
- 16466 Tude Apple Valley CA is a Single Family for sale in Apple Valley, CA, 92307. It is listed for $549,000 and features 4 beds, 3 baths, and has approximately 3,067 square feet of living space, and was originally constructed in 1990. The current price per square foot is $179. The average price per square foot for Single Family listings in Apple Valley is $222. The average listing price for Single Family in Apple Valley is $433,760.
Similar Listings Nearby

 Courtesy of Keller Williams High Desert. Disclaimer: All data relating to real estate for sale on this page comes from the Broker Reciprocity (BR) of the California Regional Multiple Listing Service. Detailed information about real estate listings held by brokerage firms other than include the name of the listing broker. Neither the listing company nor shall be responsible for any typographical errors, misinformation, misprints and shall be held totally harmless. The Broker providing this data believes it to be correct, but advises interested parties to confirm any item before relying on it in a purchase decision. Copyright 2026. California Regional Multiple Listing Service. All rights reserved.
16466 Tude
Apple Valley, CA