
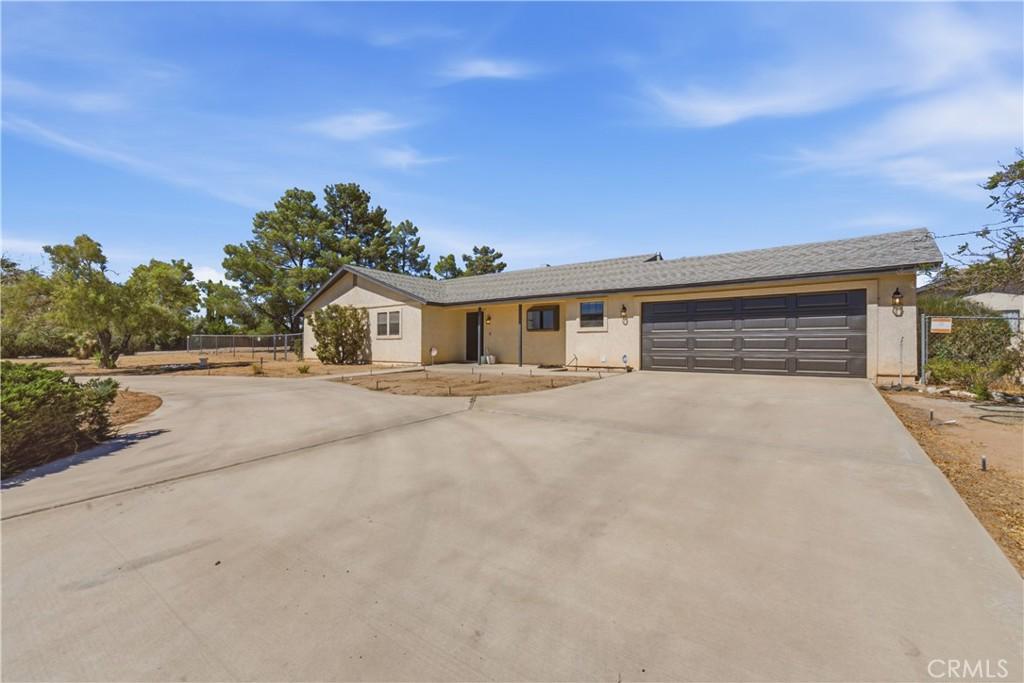
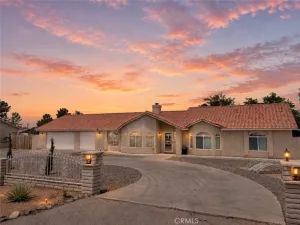
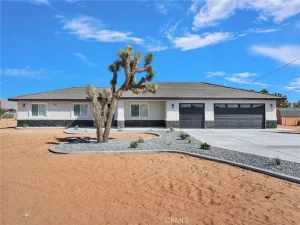
Welcome to 16239 Chippewa Road, where comfortable living meets exceptional workspace and versatility. This beautifully updated 3-bedroom, 2½-bath home offers approximately 1,678 sq. ft. on a spacious 0.69-acre corner lot with mature desert landscaping, mountain and city-light views, beautiful evening sunsets, abundant parking, a large circular driveway and convenient drive-through backyard access from the north side.
Inside, you’ll find brand-new laminate flooring and carpet, central heating and air conditioning, recessed lighting, ceiling fans, decorative wainscoting and an inviting open-concept living area centered around a cozy gas fireplace. The bright layout flows seamlessly into the remodeled kitchen and dining areas, ideal for everyday living and entertaining.
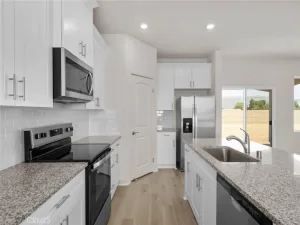
The kitchen features extensive cabinetry, generous counter space, a convenient peninsula, modern pendant lighting and stainless-steel appliances, including a dishwasher. A bay window over the sink brings in natural light, while the adjoining dining area offers built-in cabinetry, French doors leading outdoors and an elegant crystal chandelier.
The spacious primary suite includes new carpet, a ceiling fan, a dressing area, dual closets and a built-in wall safe. Both full bathrooms feature updated vanities, contemporary fixtures, marble-look tile flooring and fresh finishes. The primary bath offers an expansive vanity with generous counter space, while the secondary bath includes an updated tub-and-shower surround and a new toilet.
An enclosed sunroom adds flexible living and entertaining space with new laminate flooring, abundant windows, two ceiling fans and direct access to the covered patio and backyard.
The approximately 1,000 sq. ft. detached workshop is privately positioned behind the home and accessible by a separate side driveway. It includes a 220V three-phase inverter, plumbed air lines, a swamp cooler, built-in cabinets and extensive workspace. A second 12’ x 20’ metal workshop/storage building offers a roll-up door, electricity and plumbed air.
Additional features include an RV sewer hookup with electrical access available through the detached workshop, an oversized two-car attached garage with an additional half bath, two water heaters, an irrigation system and generous storage. The covered concrete patio offers overhead slatted shade and outdoor lighting, while the fascia, exterior wood trim and patio lattice have been freshly painted.
Inside, you’ll find brand-new laminate flooring and carpet, central heating and air conditioning, recessed lighting, ceiling fans, decorative wainscoting and an inviting open-concept living area centered around a cozy gas fireplace. The bright layout flows seamlessly into the remodeled kitchen and dining areas, ideal for everyday living and entertaining.
The kitchen features extensive cabinetry, generous counter space, a convenient peninsula, modern pendant lighting and stainless-steel appliances, including a dishwasher. A bay window over the sink brings in natural light, while the adjoining dining area offers built-in cabinetry, French doors leading outdoors and an elegant crystal chandelier.
The spacious primary suite includes new carpet, a ceiling fan, a dressing area, dual closets and a built-in wall safe. Both full bathrooms feature updated vanities, contemporary fixtures, marble-look tile flooring and fresh finishes. The primary bath offers an expansive vanity with generous counter space, while the secondary bath includes an updated tub-and-shower surround and a new toilet.
An enclosed sunroom adds flexible living and entertaining space with new laminate flooring, abundant windows, two ceiling fans and direct access to the covered patio and backyard.
The approximately 1,000 sq. ft. detached workshop is privately positioned behind the home and accessible by a separate side driveway. It includes a 220V three-phase inverter, plumbed air lines, a swamp cooler, built-in cabinets and extensive workspace. A second 12’ x 20’ metal workshop/storage building offers a roll-up door, electricity and plumbed air.
Additional features include an RV sewer hookup with electrical access available through the detached workshop, an oversized two-car attached garage with an additional half bath, two water heaters, an irrigation system and generous storage. The covered concrete patio offers overhead slatted shade and outdoor lighting, while the fascia, exterior wood trim and patio lattice have been freshly painted.
Property Details
Price:
$439,900
MLS #:
CV26168296
Status:
Pending
Beds:
3
Baths:
3
Type:
Single Family
Subtype:
Single Family Residence
Neighborhood:
appvapplevalley
Listed Date:
Aug 9, 2026
Finished Sq Ft:
1,678
Lot Size:
30,000 sqft / 0.69 acres (approx)
Year Built:
1981
See this Listing
Schools
School District:
Apple Valley Unified
Elementary School:
Sycamore
Interior
Appliances
DW, GO, GR
Bathrooms
2 Full Bathrooms, 1 Half Bathroom
Cooling
CA, EV, SEE
Flooring
TILE, LAM, CARP
Heating
CF, FIR
Interior Features
BI, CF, ST, RECL, WAIN, LAMC, OFP
Laundry Features
GAS, IR, IN, WH
Levels
A
Main Level Bathrooms
3
Main Level Bedrooms
3
Exterior
Architectural Style
RAN
Attached Garage YN
1
Common Walls
NCW
Community Features
RUR
Construction Materials
STC, FRM
Exterior Features
LIT
Fencing
CH, WD
Garage Spaces
2
Other Structures
SHP, SBL, SH
Parking Spots
2
Parking Total
2
Patio And Porch Features
CON, CO, PTO, SEE
Roof
CMP
Security Features
SD, COD
Spa Features
NO
View
DE, MT
Window Features
BW, BLI
Financial
Map
Community
- Address16239 Chippewa Apple Valley CA
- CityApple Valley
- CountySan Bernardino
- Zip Code92307
Market Summary
Current real estate data for Single Family in Apple Valley as of Sep 22, 2026
569
Single Family Listed
93
Avg DOM
226
Avg $ / SqFt
$445,270
Avg List Price
Property Summary
- 16239 Chippewa Apple Valley CA is a Single Family for sale in Apple Valley, CA, 92307. It is listed for $439,900 and features 3 beds, 3 baths, and has approximately 1,678 square feet of living space, and was originally constructed in 1981. The current price per square foot is $262. The average price per square foot for Single Family listings in Apple Valley is $226. The average listing price for Single Family in Apple Valley is $445,270.
Similar Listings Nearby
 Courtesy of COMPLETE HOME REALTY. Disclaimer: All data relating to real estate for sale on this page comes from the Broker Reciprocity (BR) of the California Regional Multiple Listing Service. Detailed information about real estate listings held by brokerage firms other than include the name of the listing broker. Neither the listing company nor shall be responsible for any typographical errors, misinformation, misprints and shall be held totally harmless. The Broker providing this data believes it to be correct, but advises interested parties to confirm any item before relying on it in a purchase decision. Copyright 2026. California Regional Multiple Listing Service. All rights reserved.
16239 Chippewa
Apple Valley, CA