

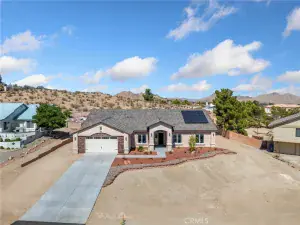
Wake each morning with mountain views and unwind each evening beside your sparkling 16′ x 40′ pool as the San Gabriel and San Bernardino Mountains provide a stunning backdrop above the city lights. This beautifully updated ranch-style residence blends comfort, character, and thoughtful design throughout. Large Milgard windows installed in 2024 fill the home with natural light while showcasing mountain views from multiple rooms. Every space has been carefully improved to create a functional and inviting living environment with abundant storage and organized closets throughout.
At the heart of the home, the remodeled kitchen features Taj Mahal quartzite countertops, Kohler workstation sink, generous workspace, and views of the pool area. A pass-through serving window creates a seamless connection between indoor and outdoor living, making entertaining and everyday living enjoyable. The sunken living room offers warmth and character with a masonry fireplace and wood-burning insert, creating an inviting space for gatherings, quiet evenings, or relaxing by the fire during cooler desert months.
The custom secondary bathroom was thoughtfully designed to complement the home’s original architecture while adding modern convenience. Its pocket-door layout allows for flexible use while maintaining privacy and functionality. The primary suite offers direct access to the patio and pool area through a sliding glass door, creating an effortless indoor-outdoor connection.
The spacious dressing area, Kohler soaking tub, walk-in shower, and carefully selected finishes contribute to a comfortable and well-appointed private retreat. Outside, the backyard offers multiple opportunities to relax, entertain, and enjoy the surrounding views. Whether spending time poolside, hosting guests, or enjoying a quiet evening under the stars, the outdoor spaces are designed to take advantage of the property’s setting and scenery.
Additional improvements include a new roof and top-grade Milgard windows and slider doors installed in 2024. RV parking and generous backyard space provide flexibility for recreational vehicles, equipment, storage, and other outdoor needs. Conveniently located in a quiet neighborhood with mountain and city light views, this property offers a rare combination of privacy, outdoor living, and modern updates.
At the heart of the home, the remodeled kitchen features Taj Mahal quartzite countertops, Kohler workstation sink, generous workspace, and views of the pool area. A pass-through serving window creates a seamless connection between indoor and outdoor living, making entertaining and everyday living enjoyable. The sunken living room offers warmth and character with a masonry fireplace and wood-burning insert, creating an inviting space for gatherings, quiet evenings, or relaxing by the fire during cooler desert months.
The custom secondary bathroom was thoughtfully designed to complement the home’s original architecture while adding modern convenience. Its pocket-door layout allows for flexible use while maintaining privacy and functionality. The primary suite offers direct access to the patio and pool area through a sliding glass door, creating an effortless indoor-outdoor connection.
The spacious dressing area, Kohler soaking tub, walk-in shower, and carefully selected finishes contribute to a comfortable and well-appointed private retreat. Outside, the backyard offers multiple opportunities to relax, entertain, and enjoy the surrounding views. Whether spending time poolside, hosting guests, or enjoying a quiet evening under the stars, the outdoor spaces are designed to take advantage of the property’s setting and scenery.
Additional improvements include a new roof and top-grade Milgard windows and slider doors installed in 2024. RV parking and generous backyard space provide flexibility for recreational vehicles, equipment, storage, and other outdoor needs. Conveniently located in a quiet neighborhood with mountain and city light views, this property offers a rare combination of privacy, outdoor living, and modern updates.
Property Details
Price:
$519,000
MLS #:
HD26126331
Status:
Pending
Beds:
3
Baths:
2
Type:
Single Family
Subtype:
Single Family Residence
Neighborhood:
appvapplevalley
Listed Date:
Jun 13, 2026
Finished Sq Ft:
1,802
Lot Size:
28,000 sqft / 0.64 acres (approx)
Year Built:
1980
See this Listing
Schools
School District:
Apple Valley Unified
Interior
Appliances
DW, GD, MW, RF, GR, DO, GWH, HC
Bathrooms
2 Full Bathrooms
Cooling
CA, WHF
Flooring
SEE, LAM
Heating
CF, FIR, WOD
Interior Features
CF, ST, DBAR, RECL, PFRN, PTRY, SUNK, QTZC
Laundry Features
GAS, IN
Levels
A
Main Level Bathrooms
2
Main Level Bedrooms
3
Exterior
Accessibility Features
PK
Architectural Style
RAN
Attached Garage YN
1
Common Walls
NCW
Community Features
FHL, MTN, HIKI, BIKI
Construction Materials
STC, FRM
Fencing
CH, WD
Garage Spaces
2
Other Structures
GZ
Parking Spots
2
Parking Total
2
Patio And Porch Features
CO, PTO
Roof
CMP, SEE
Security Features
SD, COD
Spa Features
NO
View
CI, DE, MT, PA, RK, NE
Window Features
SCR, ESW
Financial
Map
Community
- Address16230 Saint Timothy RD Apple Valley CA
- CityApple Valley
- CountySan Bernardino
- Zip Code92307
Market Summary
Current real estate data for Single Family in Apple Valley as of Jul 22, 2026
567
Single Family Listed
88
Avg DOM
222
Avg $ / SqFt
$433,760
Avg List Price
Property Summary
- 16230 Saint Timothy RD Apple Valley CA is a Single Family for sale in Apple Valley, CA, 92307. It is listed for $519,000 and features 3 beds, 2 baths, and has approximately 1,802 square feet of living space, and was originally constructed in 1980. The current price per square foot is $288. The average price per square foot for Single Family listings in Apple Valley is $222. The average listing price for Single Family in Apple Valley is $433,760.
Similar Listings Nearby

 Courtesy of RE/MAX FREEDOM. Disclaimer: All data relating to real estate for sale on this page comes from the Broker Reciprocity (BR) of the California Regional Multiple Listing Service. Detailed information about real estate listings held by brokerage firms other than include the name of the listing broker. Neither the listing company nor shall be responsible for any typographical errors, misinformation, misprints and shall be held totally harmless. The Broker providing this data believes it to be correct, but advises interested parties to confirm any item before relying on it in a purchase decision. Copyright 2026. California Regional Multiple Listing Service. All rights reserved.
16230 Saint Timothy RD
Apple Valley, CA