

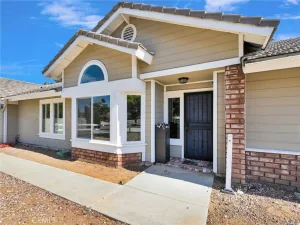
Turnkey and loaded with over $80,000 in upgrades, this exceptional Desert Knolls home offers 3 bedrooms, 2 bathrooms, 2,037 square feet, PAID OFF solar for years of potential energy savings, a dedicated office, a beautifully renovated sunroom, AND a private studio complete with its own kitchen, bathroom, and living area—perfect for multigenerational living, guests, or generating rental income. A charming front patio welcomes you before stepping into a spacious living room centered around a cozy fireplace, creating a warm, inviting space for relaxing or gathering with family and friends. Just off the living room is a large office, ideal for working from home, hobbies, or a potential fourth bedroom. Luxury vinyl plank flooring flows throughout the living areas and kitchen, adding both style and durability. The updated kitchen features granite countertops, upgraded white cabinetry with elegant gold hardware, a walk-in pantry, breakfast nook, and separate dining area. Sliding glass doors provide backyard access, while the bright, modern finishes create an inviting space for everyday living and entertaining. The split floor plan provides added privacy, with the spacious primary suite tucked away from the guest bedrooms. Sliding glass doors lead directly to the fully renovated sunroom, offering the perfect space for morning coffee, a reading retreat, home gym, or year-round relaxation overlooking the backyard. The primary bathroom features an upgraded walk-in shower and large walk-in closet. The guest bedrooms are located near the front of the home and are served by a guest bathroom, while the indoor laundry room adds everyday convenience. One of the home’s standout features is the fully upgraded private studio, complete with its own living area, kitchen, and full bathroom—ideal for extended family, guests, or additional rental income – and its own private entrance. Step outside to a large covered patio overlooking the spacious backyard, offering plenty of room for entertaining, pets, gardening, or creating your own outdoor retreat. Additional upgrades include newer windows, upgraded bathrooms, upgraded kitchen cabinetry, newer flooring, ceiling fans throughout, a water softener system, and an included storage shed. Conveniently located near the I-15 Freeway, shopping, restaurants, and everyday amenities, this move-in ready Desert Knolls home offers the perfect blend of comfort, flexibility, and modern upgrades. Schedule your private showing today.
Property Details
Price:
$500,000
MLS #:
HD26160759
Status:
Active
Beds:
3
Baths:
2
Type:
Single Family
Subtype:
Single Family Residence
Neighborhood:
appvapplevalley
Listed Date:
Jul 23, 2026
Finished Sq Ft:
2,037
Lot Size:
39,375 sqft / 0.90 acres (approx)
Year Built:
1984
See this Listing
Schools
School District:
Apple Valley Unified
Interior
Appliances
MW, ES, GO
Bathrooms
2 Full Bathrooms
Cooling
CA
Flooring
VINY
Heating
CF
Interior Features
PTRY
Laundry Features
IR, IN
Levels
A
Main Level Bathrooms
2
Main Level Bedrooms
3
Exterior
Common Walls
NCW
Community Features
SUB
Construction Materials
STC
Fencing
BW, WD
Patio And Porch Features
POF
Roof
TLE
Security Features
SS
Spa Features
NO
View
NO
Financial
Map
Community
- Address15027 Riverside Apple Valley CA
- CityApple Valley
- CountySan Bernardino
- Zip Code92307
Market Summary
Current real estate data for Single Family in Apple Valley as of Jul 25, 2026
570
Single Family Listed
82
Avg DOM
223
Avg $ / SqFt
$436,704
Avg List Price
Property Summary
- 15027 Riverside Apple Valley CA is a Single Family for sale in Apple Valley, CA, 92307. It is listed for $500,000 and features 3 beds, 2 baths, and has approximately 2,037 square feet of living space, and was originally constructed in 1984. The current price per square foot is $245. The average price per square foot for Single Family listings in Apple Valley is $223. The average listing price for Single Family in Apple Valley is $436,704.
Similar Listings Nearby

 Courtesy of Coldwell Banker Home Source. Disclaimer: All data relating to real estate for sale on this page comes from the Broker Reciprocity (BR) of the California Regional Multiple Listing Service. Detailed information about real estate listings held by brokerage firms other than include the name of the listing broker. Neither the listing company nor shall be responsible for any typographical errors, misinformation, misprints and shall be held totally harmless. The Broker providing this data believes it to be correct, but advises interested parties to confirm any item before relying on it in a purchase decision. Copyright 2026. California Regional Multiple Listing Service. All rights reserved.
15027 Riverside
Apple Valley, CA