
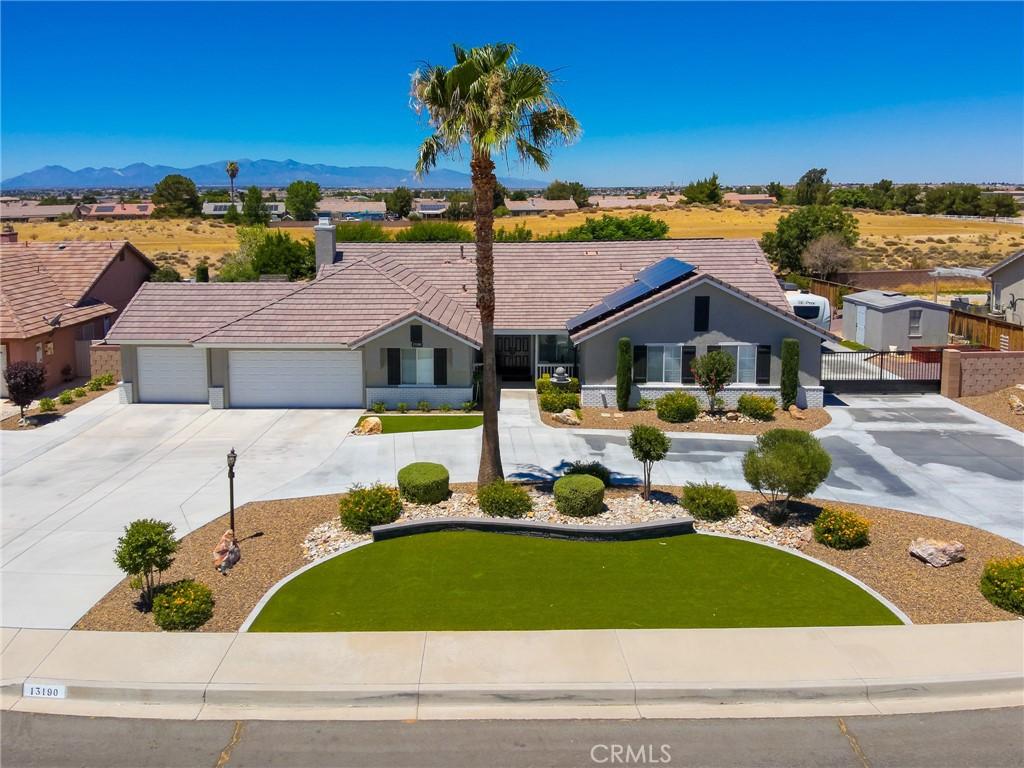
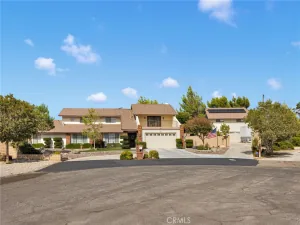
Welcome to this stunning 5-bedroom, 2.5-bath home nestled on a quiet cul-de-sac, offering exceptional curb appeal and beautifully landscaped, park-like grounds. Designed with both comfort and style in mind, this home features spacious living and dining areas centered around a cozy fireplace, creating the perfect setting for everyday living and entertaining.
The beautifully updated kitchen is a chef’s dream, complete with top-of-the-line appliances, abundant cabinetry, and a large walk-in pantry. The spacious primary suite offers a luxurious retreat with a fully renovated ensuite bathroom featuring a floor-to-ceiling frameless glass shower, a large soaking tub, and a generous walk-in closet. New flooring, closet organizer and window coverings.
Step outside to your own private backyard oasis with lush, park-like landscaping, a full-length covered patio, an additional patio area gazebo a custom-designed fire pit, children’s play set, garden boxes, fruit trees, and a storage shed. The drive-through third-car garage provides convenient backyard access, while the side yard features a double pull-through RV gate for additional RV parking and storage. 220 electric in garage and insulated roll up doors and coated concrete flooring. Paid-up solar lease with no payment.
That adds energy efficiency and long-term savings. Ideally located near schools, parks, and shopping, this exceptional home offers the perfect blend of luxury, functionality, and convenience. A true must-see!
The beautifully updated kitchen is a chef’s dream, complete with top-of-the-line appliances, abundant cabinetry, and a large walk-in pantry. The spacious primary suite offers a luxurious retreat with a fully renovated ensuite bathroom featuring a floor-to-ceiling frameless glass shower, a large soaking tub, and a generous walk-in closet. New flooring, closet organizer and window coverings.
Step outside to your own private backyard oasis with lush, park-like landscaping, a full-length covered patio, an additional patio area gazebo a custom-designed fire pit, children’s play set, garden boxes, fruit trees, and a storage shed. The drive-through third-car garage provides convenient backyard access, while the side yard features a double pull-through RV gate for additional RV parking and storage. 220 electric in garage and insulated roll up doors and coated concrete flooring. Paid-up solar lease with no payment.
That adds energy efficiency and long-term savings. Ideally located near schools, parks, and shopping, this exceptional home offers the perfect blend of luxury, functionality, and convenience. A true must-see!
Property Details
Price:
$670,000
MLS #:
CV26141719
Status:
Pending
Beds:
5
Baths:
3
Type:
Single Family
Subtype:
Single Family Residence
Neighborhood:
appvapplevalley
Listed Date:
Jul 1, 2026
Finished Sq Ft:
2,268
Lot Size:
20,161 sqft / 0.46 acres (approx)
Year Built:
1994
See this Listing
Schools
School District:
Apple Valley Unified
Interior
Appliances
DW, GD, MW, GR
Bathrooms
2 Full Bathrooms, 1 Half Bathroom
Cooling
CA
Flooring
LAM
Heating
CF
Interior Features
CF, OFP, PTRY, QTZC
Laundry Features
IR
Levels
A
Main Level Bathrooms
3
Main Level Bedrooms
5
Exterior
Attached Garage YN
1
Common Walls
NCW
Community Features
SUB
Fencing
BW, WD, WI
Garage Spaces
3
Other Structures
SH
Parking Spots
3
Parking Total
3
Patio And Porch Features
CO, POF
Roof
TLE
Spa Features
NO
View
NO
Financial
Map
Community
- Address13190 Mugu CT Apple Valley CA
- CityApple Valley
- CountySan Bernardino
- Zip Code92308
Market Summary
Current real estate data for Single Family in Apple Valley as of Sep 21, 2026
560
Single Family Listed
93
Avg DOM
226
Avg $ / SqFt
$444,267
Avg List Price
Property Summary
- 13190 Mugu CT Apple Valley CA is a Single Family for sale in Apple Valley, CA, 92308. It is listed for $670,000 and features 5 beds, 3 baths, and has approximately 2,268 square feet of living space, and was originally constructed in 1994. The current price per square foot is $295. The average price per square foot for Single Family listings in Apple Valley is $226. The average listing price for Single Family in Apple Valley is $444,267.
Similar Listings Nearby
 Courtesy of FIRST TEAM REAL ESTATE. Disclaimer: All data relating to real estate for sale on this page comes from the Broker Reciprocity (BR) of the California Regional Multiple Listing Service. Detailed information about real estate listings held by brokerage firms other than include the name of the listing broker. Neither the listing company nor shall be responsible for any typographical errors, misinformation, misprints and shall be held totally harmless. The Broker providing this data believes it to be correct, but advises interested parties to confirm any item before relying on it in a purchase decision. Copyright 2026. California Regional Multiple Listing Service. All rights reserved.
13190 Mugu CT
Apple Valley, CA