
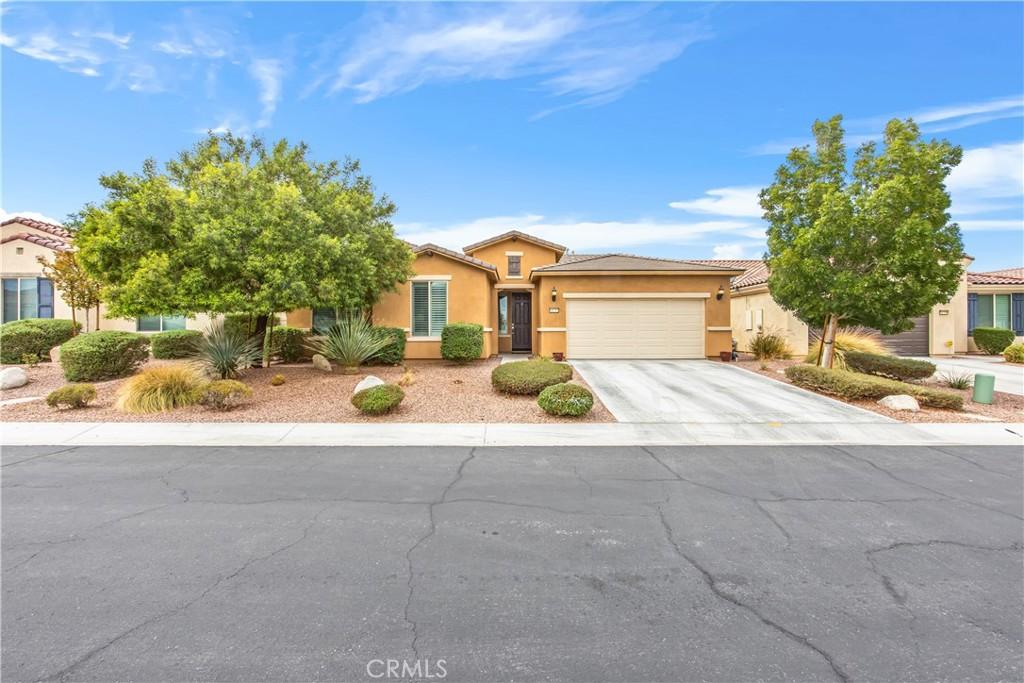
Welcome to 11752 Cascade St, a beautifully maintained Gathering model located within the gated 55+ community of Sun City Apple Valley by Del Webb. Offering approximately 2,422 sq. ft. of single-story living with 3 bedrooms and 3 full bathrooms, this spacious home stands out with an open, entertainment-focused floor plan, generous living spaces and a backyard setting with open High Desert views.
At the heart of the home is a spacious kitchen designed to keep everyone connected. An oversized center island provides generous prep space and bar seating, complemented by abundant cabinetry and counter space, built-in appliances, a stainless cooking hood, pendant lighting and recessed lighting. The kitchen flows naturally into the dining and living areas, creating an inviting setting for everyday living and larger gatherings.
One of the home’s standout features is the built-in wet bar positioned between the dining and living spaces, complete with a sink, cabinetry, counter space and additional seating—an ideal extension of the entertaining area.
Throughout the home, extensive tile flooring, recessed lighting, ceiling fans and large windows contribute to a bright, comfortable interior. The floor plan offers plenty of flexibility for guests, an office, hobbies or additional personal space. The home has been exceptionally well maintained, and the attached fully finished 2-car garage provides a clean, polished extension of the property.
Step outside to a low-maintenance backyard designed for enjoying the High Desert setting. Artificial turf, established landscaping, a raised garden area and multiple seating areas create an inviting space without extensive upkeep. Best of all, the rear of the property opens toward an expansive desert setting rather than directly into another backyard, providing a greater sense of openness with distant mountain and desert views.
Sun City Apple Valley offers an amenity-rich active-adult lifestyle with two clubhouses, fitness facilities, indoor and outdoor pools, sport courts, gathering and recreation spaces, and a variety of community activities. Shopping, dining, entertainment, grocery stores and medical services are conveniently located nearby along the Jess Ranch and Bear Valley Road corridors.
Buyer and buyer’s agent to verify square footage, builder features and options, HOA information, community amenities, and all other information material to buyer.
At the heart of the home is a spacious kitchen designed to keep everyone connected. An oversized center island provides generous prep space and bar seating, complemented by abundant cabinetry and counter space, built-in appliances, a stainless cooking hood, pendant lighting and recessed lighting. The kitchen flows naturally into the dining and living areas, creating an inviting setting for everyday living and larger gatherings.
One of the home’s standout features is the built-in wet bar positioned between the dining and living spaces, complete with a sink, cabinetry, counter space and additional seating—an ideal extension of the entertaining area.
Throughout the home, extensive tile flooring, recessed lighting, ceiling fans and large windows contribute to a bright, comfortable interior. The floor plan offers plenty of flexibility for guests, an office, hobbies or additional personal space. The home has been exceptionally well maintained, and the attached fully finished 2-car garage provides a clean, polished extension of the property.
Step outside to a low-maintenance backyard designed for enjoying the High Desert setting. Artificial turf, established landscaping, a raised garden area and multiple seating areas create an inviting space without extensive upkeep. Best of all, the rear of the property opens toward an expansive desert setting rather than directly into another backyard, providing a greater sense of openness with distant mountain and desert views.
Sun City Apple Valley offers an amenity-rich active-adult lifestyle with two clubhouses, fitness facilities, indoor and outdoor pools, sport courts, gathering and recreation spaces, and a variety of community activities. Shopping, dining, entertainment, grocery stores and medical services are conveniently located nearby along the Jess Ranch and Bear Valley Road corridors.
Buyer and buyer’s agent to verify square footage, builder features and options, HOA information, community amenities, and all other information material to buyer.
Property Details
Price:
$489,900
MLS #:
HD26211789
Status:
Active
Beds:
3
Baths:
3
Type:
Single Family
Subtype:
Single Family Residence
Neighborhood:
appvapplevalley
Listed Date:
Sep 30, 2026
Finished Sq Ft:
2,422
Lot Size:
6,399 sqft / 0.15 acres (approx)
Year Built:
2018
See this Listing
Schools
School District:
Apple Valley Unified
Interior
Appliances
DW, GS, HOD
Bathrooms
3 Full Bathrooms
Cooling
CA
Flooring
TILE
Heating
CF
Interior Features
HCEL
Laundry Features
GE
Levels
A
Main Level Bathrooms
3
Main Level Bedrooms
3
Exterior
Accessibility Features
PK
Attached Garage YN
1
Common Walls
NCW
Community
55+
Community Features
SDW
Construction Materials
CON, DWAL
Direction Faces
E
Fencing
VNL
Garage Spaces
2
Parking Spots
2
Parking Total
2
Roof
TLE
Security Features
_24HR, AG, GC, GG, GRD, GA
Senior Community YN
1
Spa Features
COM
View
MT, PA, PE
Financial
HOA Fee
$252
HOA Fee Frequency
MO
Map
Community
- Address11752 Cascade Apple Valley CA
- CityApple Valley
- CountySan Bernardino
- Zip Code92308
Market Summary
Current real estate data for Single Family in Apple Valley as of Oct 04, 2026
610
Single Family Listed
92
Avg DOM
227
Avg $ / SqFt
$441,236
Avg List Price
Property Summary
- 11752 Cascade Apple Valley CA is a Single Family for sale in Apple Valley, CA, 92308. It is listed for $489,900 and features 3 beds, 3 baths, and has approximately 2,422 square feet of living space, and was originally constructed in 2018. The current price per square foot is $202. The average price per square foot for Single Family listings in Apple Valley is $227. The average listing price for Single Family in Apple Valley is $441,236.
Similar Listings Nearby
 Courtesy of Coldwell Banker Envision. Disclaimer: All data relating to real estate for sale on this page comes from the Broker Reciprocity (BR) of the California Regional Multiple Listing Service. Detailed information about real estate listings held by brokerage firms other than include the name of the listing broker. Neither the listing company nor shall be responsible for any typographical errors, misinformation, misprints and shall be held totally harmless. The Broker providing this data believes it to be correct, but advises interested parties to confirm any item before relying on it in a purchase decision. Copyright 2026. California Regional Multiple Listing Service. All rights reserved.
11752 Cascade
Apple Valley, CA