There are multiple listings for this address:
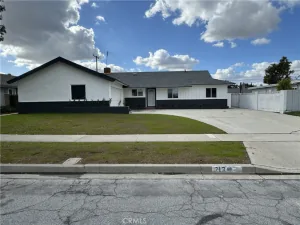
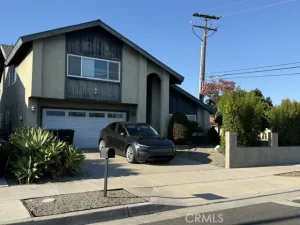
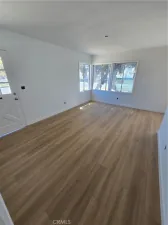
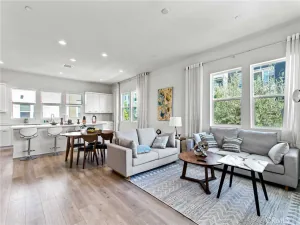
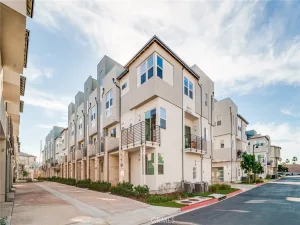
Welcome to 963 E. Mason Ln, a beautifully upgraded townhouse located in Anaheim’s highly sought after Platinum Triangle. Enjoy a premium location directly across from Coral Tree Park with no front neighbors, offering peaceful park views and exceptional privacy. This light filled 3 bedroom, 3 full bathroom home features 1,651 square feet of thoughtfully designed living space, complemented by upgraded premium laminate flooring and upgraded recessed lighting throughout.
The 1st Floor: Features a full bedroom and private full bathroom—ideal for a dedicated home office, guest suite, home gym, or secondary media room. Includes direct access to your side-by-side 2-car garage.
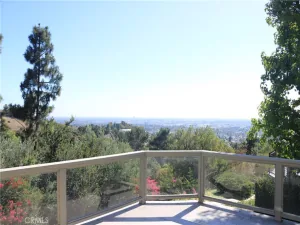
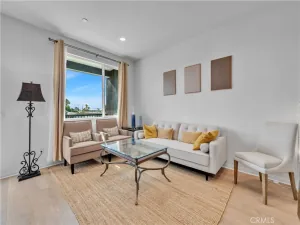
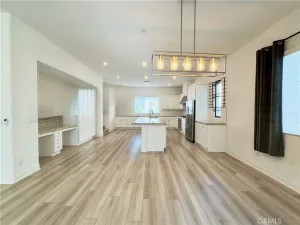
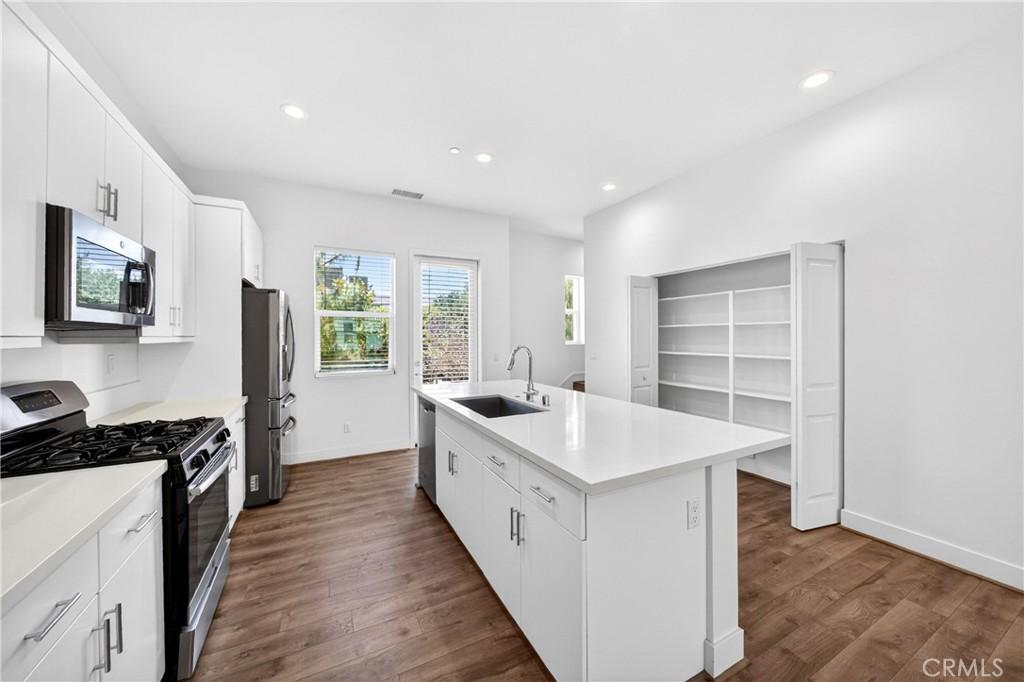
The 2nd Floor: Step up into an airy, open-concept layout boasting soaring 10-foot ceilings, and private balcony access. The chef-inspired kitchen features sleek quartz countertops, and stainless steel appliances including French door stainless steel refrigerator.
The 3rd Floor: The oversized primary suite easily accommodates a sitting area or desk and features a spacious walk-in closet and ensuite bath. A second bright bedroom, full bath, and convenient laundry closet complete the upper floor including stackable washer and dryer.
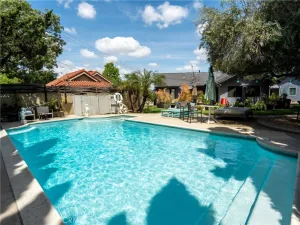
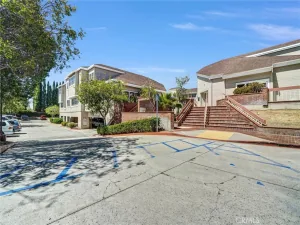
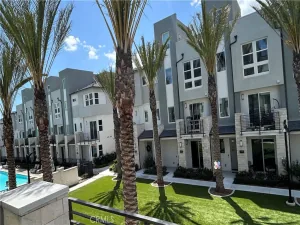
The home is complete with a tankless water heater and tile/laminate flooring throughout along with a low-maintenance living with access to community amenities, including a refreshing pool, BBQ areas, and a playground.
This home is minutes from Orange County’s best dining and entertainment: Anaheim Packing District, Angel Stadium, Honda Center, Disneyland Resort, The Outlets at Orange, and Chapman University, with immediate access to the 57, 5, and 22 freeways. There will also be massive future growth potential and a chance to live right in the heart of the action which will include the multi-billion-dollar OCVIBE entertainment district and the 2028 Summer Olympics.
Note on Virtual Tour: The virtual tour showcases the original builder model home. The first-floor space in this residence is fully enclosed as a private 3rd bedroom.
The 1st Floor: Features a full bedroom and private full bathroom—ideal for a dedicated home office, guest suite, home gym, or secondary media room. Includes direct access to your side-by-side 2-car garage.
The 2nd Floor: Step up into an airy, open-concept layout boasting soaring 10-foot ceilings, and private balcony access. The chef-inspired kitchen features sleek quartz countertops, and stainless steel appliances including French door stainless steel refrigerator.
The 3rd Floor: The oversized primary suite easily accommodates a sitting area or desk and features a spacious walk-in closet and ensuite bath. A second bright bedroom, full bath, and convenient laundry closet complete the upper floor including stackable washer and dryer.
The home is complete with a tankless water heater and tile/laminate flooring throughout along with a low-maintenance living with access to community amenities, including a refreshing pool, BBQ areas, and a playground.
This home is minutes from Orange County’s best dining and entertainment: Anaheim Packing District, Angel Stadium, Honda Center, Disneyland Resort, The Outlets at Orange, and Chapman University, with immediate access to the 57, 5, and 22 freeways. There will also be massive future growth potential and a chance to live right in the heart of the action which will include the multi-billion-dollar OCVIBE entertainment district and the 2028 Summer Olympics.
Note on Virtual Tour: The virtual tour showcases the original builder model home. The first-floor space in this residence is fully enclosed as a private 3rd bedroom.
Property Details
Price:
$860,000
MLS #:
PW26130818
Status:
Active
Beds:
3
Baths:
3
Type:
Townhouse
Subdivision:
Village Green VLGR
Neighborhood:
78anaheimeastofharbor
Listed Date:
Jun 15, 2026
Finished Sq Ft:
1,651
Year Built:
2018
See this Listing
Schools
School District:
Anaheim Union High
Interior
Appliances
DW, MW, RF, FSR, HOD, TW
Bathrooms
3 Full Bathrooms
Cooling
CA
Flooring
LAM
Heating
CF
Interior Features
CF, RECL, LRBA, PTRY, BL, QTZC
Laundry Features
GE, IR, STK, UL, DINC, WINC
Levels
C
Main Level Bathrooms
3
Main Level Bedrooms
3
Exterior
Attached Garage YN
1
Common Walls
_2CW
Community Features
SDW, STM, SL, URB, CRB, PARK, DGP
Garage Spaces
2
Green Energy Efficient
WIN, DOR, APL, WTR
Parking Spots
4
Parking Total
4
Roof
FLTR
View
PK
Window Features
DPW, ESW
Financial
HOA Fee
$280
HOA Fee Frequency
MO
Map
Community
- Address963 E Mason #89 Anaheim CA
- SubdivisionVillage Green (VLGR)
- CityAnaheim
- CountyOrange
- Zip Code92805
Subdivisions in Anaheim
- Act II ACT2
- Anaheim Crest ANCR
- Anaheim Gardens ANGR
- Anaheim Hills Estates ANHI
- Anaheim Shores ANSH
- Anaheim West Townhomes ANWS
- Brookhurst Village Condos BRVL
- Cameron CAMR
- Camrosa CMRO
- Cape Cod Village CPCD
- Carbon Creek CRCK
- Evergreen Village EVRG
- Monaco MONC
- Nantucket NANT
- Pepperwood Village PWVL
- Saratoga SRTO
- Stanford Court STCT
- Summit Park SMPK
- Summit Pointe SMPT
- Sutter Creek Townhomes SUCR
- Village Green VLGR
- Village Homes VILH
- Westridge WSTR
- Windwood WNWD
Market Summary
Property Summary
- Located in the Village Green (VLGR) subdivision, 963 E Mason #89 Anaheim CA is a Townhouse for sale in Anaheim, CA, 92805. It is listed for $860,000 and features 3 beds, 3 baths, and has approximately 1,651 square feet of living space, and was originally constructed in 2018. The current price per square foot is $521. The average price per square foot for Townhouse listings in Anaheim is $527. The average listing price for Townhouse in Anaheim is $772,496.
Similar Listings Nearby
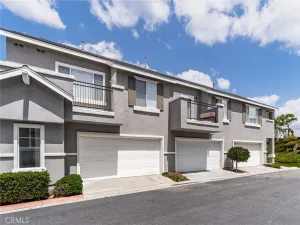
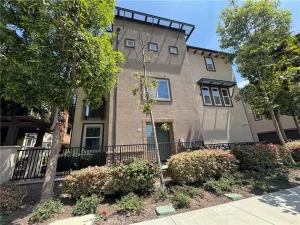
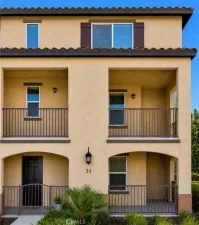
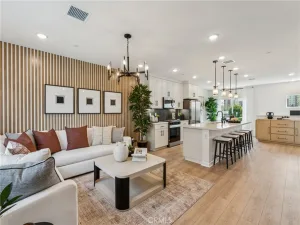
 Courtesy of Redpoint Realty. Disclaimer: All data relating to real estate for sale on this page comes from the Broker Reciprocity (BR) of the California Regional Multiple Listing Service. Detailed information about real estate listings held by brokerage firms other than include the name of the listing broker. Neither the listing company nor shall be responsible for any typographical errors, misinformation, misprints and shall be held totally harmless. The Broker providing this data believes it to be correct, but advises interested parties to confirm any item before relying on it in a purchase decision. Copyright 2026. California Regional Multiple Listing Service. All rights reserved.
963 E Mason #89
Anaheim, CA
Welcome to 963 E. Mason Ln, a beautifully upgraded townhouse located in Anaheim’s highly sought after Platinum Triangle. Enjoy a premium location directly across from Coral Tree Park with no front neighbors, offering peaceful park views and exceptional privacy. This light filled 3 bedroom, 3 full bathroom home features 1,651 square feet of thoughtfully designed living space, complemented by upgraded premium laminate flooring and upgraded recessed lighting throughout.
The 1st Floor: Features a full bedroom and private full bathroom—ideal for a dedicated home office, guest suite, home gym, or secondary media room. Includes direct access to your side-by-side 2-car garage.
The 2nd Floor: Step up into an airy, open-concept layout boasting soaring 10-foot ceilings, and private balcony access. The chef-inspired kitchen features sleek quartz countertops, and stainless steel appliances including French door stainless steel refrigerator.
The 3rd Floor: The oversized primary suite easily accommodates a sitting area or desk and features a spacious walk-in closet and ensuite bath. A second bright bedroom, full bath, and convenient laundry closet complete the upper floor including stackable washer and dryer.
The home is complete with a tankless water heater and tile/laminate flooring throughout along with a low-maintenance living with access to community amenities, including a refreshing pool, BBQ areas, and a playground.
This home is minutes from Orange County’s best dining and entertainment: Anaheim Packing District, Angel Stadium, Honda Center, Disneyland Resort, The Outlets at Orange, and Chapman University, with immediate access to the 57, 5, and 22 freeways. There will also be massive future growth potential and a chance to live right in the heart of the action which will include the multi-billion-dollar OCVIBE entertainment district and the 2028 Summer Olympics.
Note on Virtual Tour: The virtual tour showcases the original builder model home. The first-floor space in this residence is fully enclosed as a private 3rd bedroom.
The 1st Floor: Features a full bedroom and private full bathroom—ideal for a dedicated home office, guest suite, home gym, or secondary media room. Includes direct access to your side-by-side 2-car garage.
The 2nd Floor: Step up into an airy, open-concept layout boasting soaring 10-foot ceilings, and private balcony access. The chef-inspired kitchen features sleek quartz countertops, and stainless steel appliances including French door stainless steel refrigerator.
The 3rd Floor: The oversized primary suite easily accommodates a sitting area or desk and features a spacious walk-in closet and ensuite bath. A second bright bedroom, full bath, and convenient laundry closet complete the upper floor including stackable washer and dryer.
The home is complete with a tankless water heater and tile/laminate flooring throughout along with a low-maintenance living with access to community amenities, including a refreshing pool, BBQ areas, and a playground.
This home is minutes from Orange County’s best dining and entertainment: Anaheim Packing District, Angel Stadium, Honda Center, Disneyland Resort, The Outlets at Orange, and Chapman University, with immediate access to the 57, 5, and 22 freeways. There will also be massive future growth potential and a chance to live right in the heart of the action which will include the multi-billion-dollar OCVIBE entertainment district and the 2028 Summer Olympics.
Note on Virtual Tour: The virtual tour showcases the original builder model home. The first-floor space in this residence is fully enclosed as a private 3rd bedroom.
Property Details
Price:
$4,300
MLS #:
PW26171273
Status:
Active
Beds:
3
Baths:
3
Type:
Single Family
Subtype:
Townhouse
Subdivision:
Village Green VLGR
Neighborhood:
78anaheimeastofharbor
Listed Date:
Aug 13, 2026
Finished Sq Ft:
1,651
Year Built:
2018
See this Listing
Schools
School District:
Anaheim Union High
Interior
Appliances
DW, MW, RF, FSR, HOD, TW
Bathrooms
3 Full Bathrooms
Cooling
CA
Flooring
LAM
Heating
CF
Interior Features
CF, RECL, LRBA, PTRY, BL, QTZC
Laundry Features
GE, IR, STK, UL, DINC, WINC
Levels
C
Main Level Bathrooms
3
Main Level Bedrooms
3
Exterior
Attached Garage YN
1
Common Walls
_2CW
Community Features
SDW, STM, SL, URB, CRB, PARK, DGP
Garage Spaces
2
Green Energy Efficient
WIN, DOR, APL, WTR
Parking Spots
4
Parking Total
4
Roof
FLTR
View
PK
Window Features
DPW, ESW
Financial
HOA Fee
$280
HOA Fee Frequency
MO
Map
Community
- Address963 E Mason #89 Anaheim CA
- SubdivisionVillage Green (VLGR)
- CityAnaheim
- CountyOrange
- Zip Code92805
Subdivisions in Anaheim
- Act II ACT2
- Anaheim Crest ANCR
- Anaheim Gardens ANGR
- Anaheim Hills Estates ANHI
- Anaheim Shores ANSH
- Anaheim West Townhomes ANWS
- Brookhurst Village Condos BRVL
- Cameron CAMR
- Camrosa CMRO
- Cape Cod Village CPCD
- Carbon Creek CRCK
- Evergreen Village EVRG
- Monaco MONC
- Nantucket NANT
- Pepperwood Village PWVL
- Saratoga SRTO
- Stanford Court STCT
- Summit Park SMPK
- Summit Pointe SMPT
- Sutter Creek Townhomes SUCR
- Village Green VLGR
- Village Homes VILH
- Westridge WSTR
- Windwood WNWD
Market Summary
Current real estate data for Single Family in Anaheim as of Aug 24, 2026
35
Single Family Listed
42
Avg DOM
527
Avg $ / SqFt
$772,496
Avg List Price
Property Summary
- Located in the Village Green (VLGR) subdivision, 963 E Mason #89 Anaheim CA is a Single Family for sale in Anaheim, CA, 92805. It is listed for $4,300 and features 3 beds, 3 baths, and has approximately 1,651 square feet of living space, and was originally constructed in 2018. The current price per square foot is $3. The average price per square foot for Single Family listings in Anaheim is $527. The average listing price for Single Family in Anaheim is $772,496.