
Flexible Living, Fresh Updates & a Prime Anaheim Location!
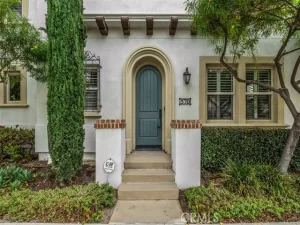
Discover a rare opportunity to own a four-bedroom home in Pepperwood Village, offered for sale for the first time in over 40 years! Ideally located within walking distance of the Disneyland Resort area, this spacious, thoughtfully updated home offers a versatile floor plan, fresh interior improvements, and the flexibility to accommodate a variety of lifestyles.
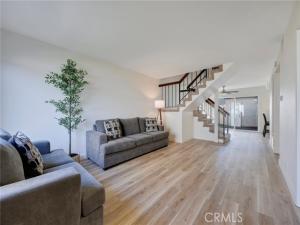
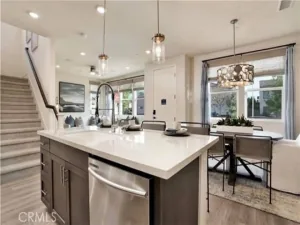
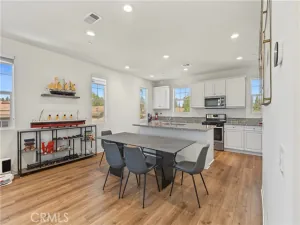
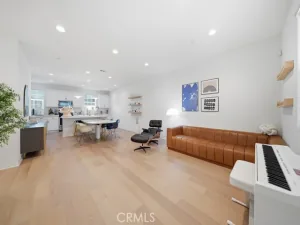
A standout feature is the main-level bedroom and full bathroom, ideal for multigenerational living, overnight guests, or a private home office. The open living and dining areas create a welcoming setting for everyday living and entertaining. The adjacent kitchen features a convenient breakfast bar and sitting area, while a new dining room sliding glass door brings in natural light and opens to the private patio.
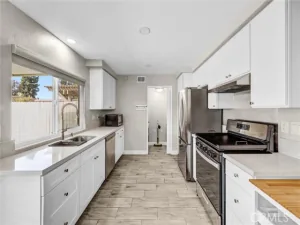
Recent improvements include fresh interior paint, new baseboards, and luxury vinyl flooring throughout the home. The functional kitchen offers abundant cabinetry, painted cabinets, and a window overlooking the private patio.
Upstairs, the generously sized primary suite features high ceilings, a large closet, a private balcony overlooking the greenbelt, and an ensuite bathroom with a shower. Two additional bedrooms and a full bathroom with a shower/tub combination complete the upper level, offering comfortable accommodations for family and guests.
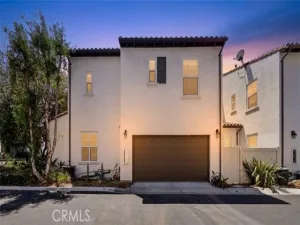
Additional highlights include central HVAC, a large two-car garage, and laundry facilities in the garage. The garage connects to the home through the private patio, creating a convenient transition between indoor and outdoor spaces. Enjoy two separate outdoor areas: a private patio for relaxing or entertaining and a balcony off the primary suite.
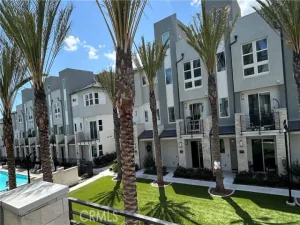
Pepperwood Village offers well-maintained community grounds and desirable amenities, including three swimming pools, a spa, a clubhouse, and an enclosed children’s playground. With four bedrooms, a flexible floor plan, recent updates, generous living spaces, and a convenient location near the Disneyland Resort area, this home presents an appealing opportunity for buyers seeking space, versatility, and community amenities in Anaheim.
Discover a rare opportunity to own a four-bedroom home in Pepperwood Village, offered for sale for the first time in over 40 years! Ideally located within walking distance of the Disneyland Resort area, this spacious, thoughtfully updated home offers a versatile floor plan, fresh interior improvements, and the flexibility to accommodate a variety of lifestyles.
A standout feature is the main-level bedroom and full bathroom, ideal for multigenerational living, overnight guests, or a private home office. The open living and dining areas create a welcoming setting for everyday living and entertaining. The adjacent kitchen features a convenient breakfast bar and sitting area, while a new dining room sliding glass door brings in natural light and opens to the private patio.
Recent improvements include fresh interior paint, new baseboards, and luxury vinyl flooring throughout the home. The functional kitchen offers abundant cabinetry, painted cabinets, and a window overlooking the private patio.
Upstairs, the generously sized primary suite features high ceilings, a large closet, a private balcony overlooking the greenbelt, and an ensuite bathroom with a shower. Two additional bedrooms and a full bathroom with a shower/tub combination complete the upper level, offering comfortable accommodations for family and guests.
Additional highlights include central HVAC, a large two-car garage, and laundry facilities in the garage. The garage connects to the home through the private patio, creating a convenient transition between indoor and outdoor spaces. Enjoy two separate outdoor areas: a private patio for relaxing or entertaining and a balcony off the primary suite.
Pepperwood Village offers well-maintained community grounds and desirable amenities, including three swimming pools, a spa, a clubhouse, and an enclosed children’s playground. With four bedrooms, a flexible floor plan, recent updates, generous living spaces, and a convenient location near the Disneyland Resort area, this home presents an appealing opportunity for buyers seeking space, versatility, and community amenities in Anaheim.
Property Details
Price:
$709,900
MLS #:
OC26205985
Status:
Active
Beds:
4
Baths:
2.5
Type:
Townhouse
Subdivision:
Pepperwood Village PWVL
Neighborhood:
79anaheimwestofharbor
Listed Date:
Sep 23, 2026
Finished Sq Ft:
1,466
Year Built:
1977
See this Listing
Schools
School District:
Anaheim Union High
Middle School:
Ball
High School:
Loara
Interior
Appliances
Water Heater, Refrigerator, Electric Range, Dishwasher
Bathrooms
1 Full Bathroom, 2 Three Quarter Bathrooms
Cooling
Central Air
Flooring
Tile, Vinyl, Carpet
Heating
Central
Interior Features
Balcony, Ceiling Fan(s), Open Floorplan, Formica Counters
Laundry Features
In Garage, Electric Dryer Hookup, Washer Hookup, Washer Included
Levels
Two
Main Level Bathrooms
1
Main Level Bedrooms
1
Exterior
Accessibility Features
None
Association Amenities
Playground, Pool, Clubhouse, Spa/Hot Tub, Maintenance Grounds
Attached Garage YN
1
Common Walls
2+ Common Walls
Community Features
Street Lights, Sidewalks
Covered Spaces
2
Garage Spaces
2
Lot Features
0-1 Unit/Acre, Back Yard
Parking Features
Garage – Two Door
Parking Spots
2
Parking Total
2
Patio And Porch Features
Enclosed, Patio, Deck
Roof
Composition
Security Features
Smoke Detector(s)
Spa Features
Association
Stories
2
View
None
Window Features
Drapes, Blinds, Screens
Financial
HOA Fee
$509
HOA Fee Frequency
Monthly
HOA Name
Pepperwood Village
HOA Phone
9495081567
Map
Community
- Address1365 S Walnut #5220 Anaheim CA
- SubdivisionPepperwood Village (PWVL)
- CityAnaheim
- CountyOrange
- Zip Code92802
Subdivisions in Anaheim
- Act II ACT2
- Anaheim Crest ANCR
- Anaheim Gardens ANGR
- Anaheim Hills Estates ANHI
- Anaheim Shores ANSH
- Anaheim West Townhomes ANWS
- Brookhurst Village Condos BRVL
- Cameron CAMR
- Camrosa CMRO
- Cape Cod Village CPCD
- Carbon Creek CRCK
- Evergreen Village EVRG
- Monaco MONC
- Nantucket NANT
- Pepperwood Village PWVL
- Saratoga SRTO
- Stanford Court STCT
- Summit Park SMPK
- Summit Pointe SMPT
- Sutter Creek Townhomes SUCR
- Village Green VLGR
- Village Homes VILH
- Westridge WSTR
- Windwood WNWD
Market Summary
Property Summary
- Located in the Pepperwood Village (PWVL) subdivision, 1365 S Walnut #5220 Anaheim CA is a Townhouse for sale in Anaheim, CA, 92802. It is listed for $709,900 and features 4 beds, 3 baths, and has approximately 1,466 square feet of living space, and was originally constructed in 1977. The current price per square foot is $484. The average price per square foot for Townhouse listings in Anaheim is $520. The average listing price for Townhouse in Anaheim is $759,013.
Similar Listings Nearby

 Courtesy of Partners Real Estate. Disclaimer: All data relating to real estate for sale on this page comes from the Broker Reciprocity (BR) of the California Regional Multiple Listing Service. Detailed information about real estate listings held by brokerage firms other than include the name of the listing broker. Neither the listing company nor shall be responsible for any typographical errors, misinformation, misprints and shall be held totally harmless. The Broker providing this data believes it to be correct, but advises interested parties to confirm any item before relying on it in a purchase decision. Copyright 2026. California Regional Multiple Listing Service. All rights reserved.
1365 S Walnut #5220
Anaheim, CA