

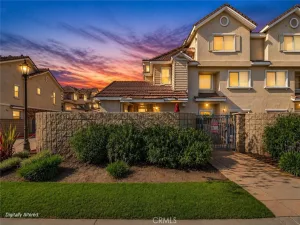
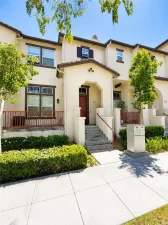
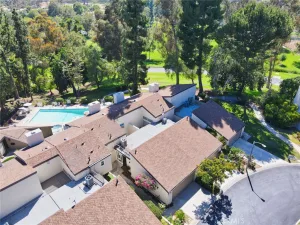
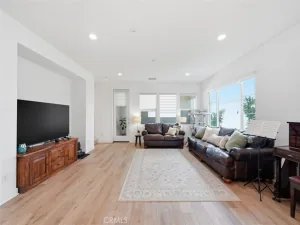
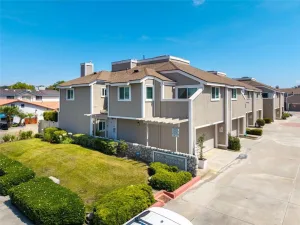
Welcome to the peaceful, tree-lined and secluded Parkdale townhome community! Featuring 3 bedrooms & 2 bathrooms, this home perfectly blends privacy with a functional, open layout designed for practical living. Immaculate and bright, the kitchen has stainless steel appliances (LG gas stove and built-in microwave), ample cabinetry and it overlooks the private back patio. The large kitchen window and slider (with brand new blinds) to the patio offer natural light, as well as create the option for seamless indoor/outdoor living. The private, fenced patio area is the perfect place to have a cup of coffee or lunch and enjoy the California sunshine. The patio offers direct access to the 2-car garage, where laundry hookups are located. Upstairs, discover a spacious primary bedroom with double entry doors, two secondary bedrooms and a refreshed shared bathroom. The home has been well cared for with a new water heater, newer HVAC, fresh fencing and brand-new bathroom countertops. Ceiling fans are in the eat-in kitchen and in each bedroom. The community is well-kept, has lush greenbelts, a pool, a spa, and a clubhouse. It’s located at the end of Dale St. and is next to Boisseranc Park, which has lighted tennis courts, handball courts, a pool, baseball fields, a playground, picnic area and hosts summer concerts. It is also conveniently located close to Disneyland, Knott’s Berry Farm, the Buena Park Mall, the 91 and 5 freeways and is on the Anaheim/Buena Park city border. This home and community offer a great blend of privacy, convenience and location.
Property Details
Price:
$700,000
MLS #:
PW26066275
Status:
Active
Beds:
3
Baths:
2
Type:
Townhouse
Subdivision:
Parkdale PRKD
Neighborhood:
79anaheimwestofharbor
Listed Date:
Jun 28, 2026
Finished Sq Ft:
1,160
Lot Size:
1,768 sqft / 0.04 acres (approx)
Year Built:
1973
See this Listing
Schools
School District:
Anaheim Union High
Middle School:
Buena Park
High School:
Buena Park
Interior
Appliances
MW, GO, GR
Bathrooms
1 Full Bathroom, 1 Half Bathroom
Cooling
CA
Flooring
STON, CARP
Heating
FA
Interior Features
CF, UFRN, OFP
Laundry Features
IG
Levels
U
Main Level Bathrooms
1
Exterior
Accessibility Features
NO
Architectural Style
TRD
Attached Garage YN
1
Common Walls
_2CW
Community Features
SL, SUB
Construction Materials
STC
Direction Faces
W
Exterior Features
TS
Fencing
WD, VNL
Garage Spaces
2
Green Energy Efficient
THR
Parking Spots
2
Parking Total
2
Patio And Porch Features
PTO
Roof
SPT
Security Features
SD, COD
Spa Features
AS, IG, PVT
View
NO
Window Features
SCR, DPW
Financial
HOA Fee
$384
HOA Fee Frequency
MO
Map
Community
- Address1416 N Stoneyhaven LN Anaheim CA
- SubdivisionParkdale (PRKD)
- CityAnaheim
- CountyOrange
- Zip Code92801
Subdivisions in Anaheim
- Act II ACT2
- Anaheim Crest ANCR
- Anaheim Gardens ANGR
- Anaheim Hills Estates ANHI
- Anaheim Shores ANSH
- Anaheim West Townhomes ANWS
- Brookhurst Village Condos BRVL
- Cameron CAMR
- Camrosa CMRO
- Cape Cod Village CPCD
- Carbon Creek CRCK
- Evergreen Village EVRG
- Monaco MONC
- Nantucket NANT
- Pepperwood Village PWVL
- Saratoga SRTO
- Stanford Court STCT
- Summit Park SMPK
- Summit Pointe SMPT
- Sutter Creek Townhomes SUCR
- Village Green VLGR
- Village Homes VILH
- Westridge WSTR
- Windwood WNWD
Market Summary
Property Summary
- Located in the Parkdale (PRKD) subdivision, 1416 N Stoneyhaven LN Anaheim CA is a Townhouse for sale in Anaheim, CA, 92801. It is listed for $700,000 and features 3 beds, 2 baths, and has approximately 1,160 square feet of living space, and was originally constructed in 1973. The current price per square foot is $603. The average price per square foot for Townhouse listings in Anaheim is $545. The average listing price for Townhouse in Anaheim is $766,152.
Similar Listings Nearby
 Courtesy of BHHS CA Properties. Disclaimer: All data relating to real estate for sale on this page comes from the Broker Reciprocity (BR) of the California Regional Multiple Listing Service. Detailed information about real estate listings held by brokerage firms other than include the name of the listing broker. Neither the listing company nor shall be responsible for any typographical errors, misinformation, misprints and shall be held totally harmless. The Broker providing this data believes it to be correct, but advises interested parties to confirm any item before relying on it in a purchase decision. Copyright 2026. California Regional Multiple Listing Service. All rights reserved.
1416 N Stoneyhaven LN
Anaheim, CA