

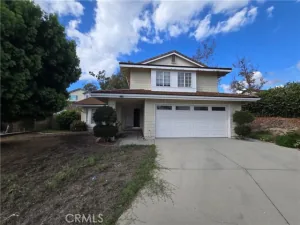
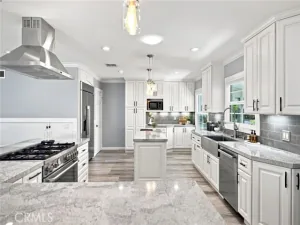
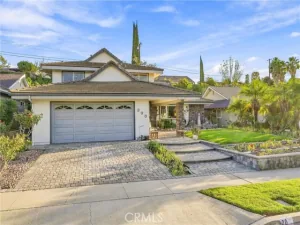
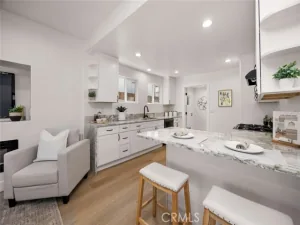
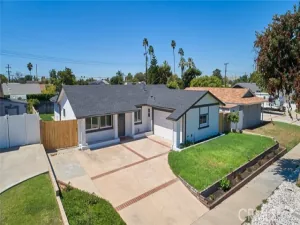
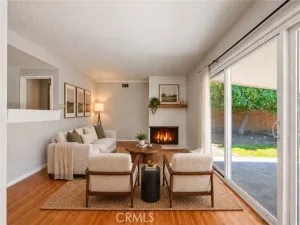
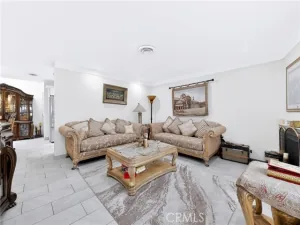
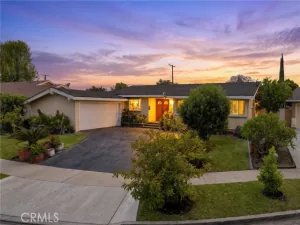
Welcome home to this beautifully remodeled single-story residence where light-filled living comes with a versatile bonus room, a detached living space, RV ready rear yard access, and an easy stroll to Pearson Park and its dog park. Step inside to a bright, inviting living room with upgraded vinyl windows and doors, upgraded LED lighting, and an electric fireplace framed by Neolith stone accents, a perfect spot to gather and unwind. The remodeled kitchen pairs Neolith surfaces with upgraded cabinetry, stainless steel appliances, and a basin sink with stainless faucet, flowing naturally into the dining nook for everyday meals and casual entertaining. A hallway pantry adds a built-in desk, cabinetry, and generous storage to keep life organized. The first bedroom offers a closet plus built-in wardrobe cabinetry, a ceiling fan, and two windows that fill the space with natural light; the second bedroom also features a ceiling fan. The upgraded hall bath feels like a retreat, with a jacuzzi tub and shower, tile accents, tile flooring, granite countertops, a custom mirror, new fixtures, and raised ceilings. Finished in wide-format tile with two ceiling fans, the bonus room opens through two sliders to the backyard and adapts easily as a playroom, home office, or media room. Fresh interior and exterior paint, new baseboards, laminate flooring, vinyl windows and doors throughout, indoor laundry hookups, a composition roof, upgraded HVAC, and a new water heater make this home turnkey. The refreshed front yard and walkway set a welcoming tone from the moment you arrive. Out back, a good-size yard offers sliding gate access for RV or extra vehicle parking, along with a one-car garage with new epoxy flooring and driveway parking. A detached converted space with three-quarter bath, laminate flooring, and a new wall-mounted AC/heat adds even more flexibility. Enjoy a walkable lifestyle near Pearson Park, shopping, and restaurants from this move-in-ready Anaheim home.
Property Details
Price:
$925,000
MLS #:
OC26236582
Status:
Active
Beds:
3
Baths:
2
Type:
Single Family
Subtype:
Single Family Residence
Neighborhood:
78anaheimeastofharbor
Listed Date:
Nov 6, 2026
Finished Sq Ft:
1,188
Lot Size:
4,912 sqft / 0.11 acres (approx)
Year Built:
1946
See this Listing
Schools
School District:
Anaheim Union High
Elementary School:
Anaheim
High School:
Anaheim
Interior
Appliances
Disposal, Microwave, Gas Range, Dishwasher
Bathrooms
2 Full Bathrooms
Cooling
Central Air, Wall/Window Unit(s)
Flooring
Tile, Laminate
Heating
Central
Interior Features
Ceiling Fan(s), Recessed Lighting, Granite Counters
Laundry Features
Inside
Levels
One
Main Level Bathrooms
2
Main Level Bedrooms
3
Exterior
Architectural Style
Bungalow
Common Walls
No Common Walls
Community Features
Street Lights, Sidewalks
Construction Materials
Stucco
Covered Spaces
1
Fencing
Block
Garage Spaces
1
Lot Features
Front Yard, Sprinkler System, Back Yard, Yard
Parking Features
Garage, Pull-through, Off Street, On Site, RV Access/Parking
Parking Spots
1
Parking Total
1
Roof
Composition
Spa Features
None
Stories
1
View
None
Window Features
Double Pane Windows
Financial
Map
Community
- Address932 N Helena Anaheim CA
- SubdivisionOther (OTHR)
- CityAnaheim
- CountyOrange
- Zip Code92805
Subdivisions in Anaheim
- Act II ACT2
- Adelle Terrace Townhomes ADTT
- Anaheim Crest ANCR
- Anaheim Gardens ANGR
- Anaheim Highlands ANHL
- Anaheim Hills Estates ANHI
- Anaheim Shores ANSH
- Anaheim West Townhomes ANWS
- Bel Air BELA
- Blenheim Estates BLEN
- Broadmoor Arms BRDA
- Broadmoor Homes BRDH
- Brookhurst Village Condos BRVL
- Camino Grande Villas CMGR
- Camrosa CMRO
- Canyon Acres II CYA2
- Canyon Heights CYHT
- Canyon Oaks 1 CYOK
- Canyon Pointe CYPT
- Crestview CRVW
- Crown Pointe CRPT
- East Hills ESHL
- El Palacio Condo ELPC
- Evergreen Village EVRG
- Galerie GALR
- Havenhill HVHL
- Horizons HORZ
- Kaleidoscope KALE
- King’s Meadow KGMD
- Lake Summit LKSM
- Lakeview Townhomes LVTH
- Laurelwood LRWD
- Magnolia Woods MAGW
- Nohl Crest NHCR
- Nohl Ranch I NLR1
- Northview NORV
- Northwoods Village NWVL
- Orange Pointe ORGP
- Park Sherwood PKSW
- Parkdale PRKD
- Parkview Townhomes PVTH
- Pepperwood Village PWVL
- Presley BELS
- Rancho Yorba RNYB
- Ridgeview RIVW
- Saratoga SRTO
- Shadow Mountain SHMT
- Sherwood Estates SRES
- Sherwood Village SRVL
- Stanford Court STCT
- Summerwind SMWD
- Summit Court SMCT
- Summit Park SMPK
- Summit Renaissance SMRN
- Sutter Creek Townhomes SUCR
- The Covey COVY
- Villa Frontera VLFT
- Webster Heights WBHT
- Wellington Landing WLLD
- Westridge WSTR
- Wind River WRTM
Market Summary
Current real estate data for Single Family in Anaheim as of Nov 21, 2026
216
Single Family Listed
67
Avg DOM
623
Avg $ / SqFt
$1,171,783
Avg List Price
Property Summary
- Located in the Other (OTHR) subdivision, 932 N Helena Anaheim CA is a Single Family for sale in Anaheim, CA, 92805. It is listed for $925,000 and features 3 beds, 2 baths, and has approximately 1,188 square feet of living space, and was originally constructed in 1946. The current price per square foot is $779. The average price per square foot for Single Family listings in Anaheim is $623. The average listing price for Single Family in Anaheim is $1,171,783.
Similar Listings Nearby
 Courtesy of Keller Williams Realty. Disclaimer: All data relating to real estate for sale on this page comes from the Broker Reciprocity (BR) of the California Regional Multiple Listing Service. Detailed information about real estate listings held by brokerage firms other than include the name of the listing broker. Neither the listing company nor shall be responsible for any typographical errors, misinformation, misprints and shall be held totally harmless. The Broker providing this data believes it to be correct, but advises interested parties to confirm any item before relying on it in a purchase decision. Copyright 2026. California Regional Multiple Listing Service. All rights reserved.
932 N Helena
Anaheim, CA