
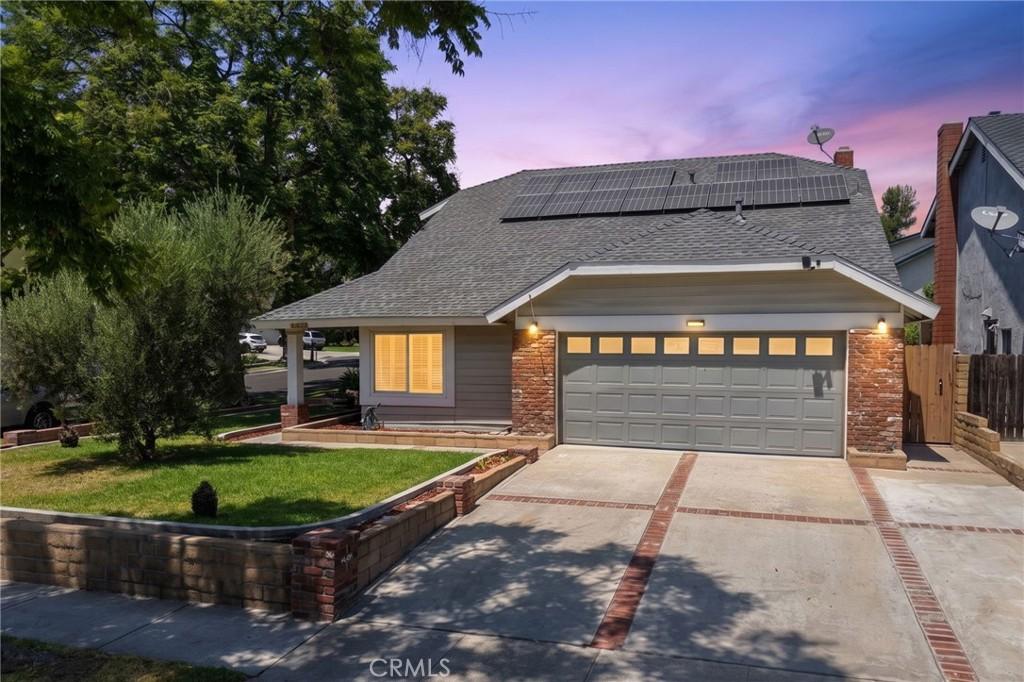
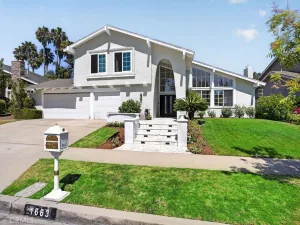
Welcome to this beautifully upgraded home nestled in one of Anaheim Hills most sought-after neighborhoods, just a short walk from Yorba Regional Park. Situated on a spacious corner lot, this move-in-ready residence offers 3 bedrooms, 2.5 bathrooms, and approximately 2,161 square feet of thoughtfully designed living space with no HOA and no Mello-Roos. A paid-off solar system provides exceptional long-term energy savings and added value.
The inviting interior features updated laminate flooring throughout the main level, a remodeled kitchen with granite countertops, stainless steel appliances, and custom Decora maple cabinetry with soft-close drawers. Dual-pane windows provide energy efficiency and noise reduction, while plantation shutters upstairs and custom window shades in the kitchen and dining room add style and privacy. Enjoy year-round comfort with a brand-new high-efficiency AC system, new ductwork, heat pump, and upgraded whole-house and bedroom fans.
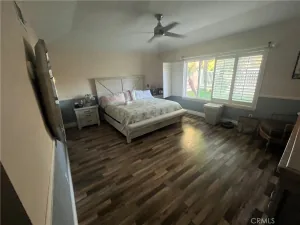
The spacious primary suite offers a relaxing retreat with a sitting area, walk-in closet, and an en-suite bathroom featuring elegant marble countertops. Additional storage is abundant with heavy-duty garage storage racks, laundry room cabinetry, an outdoor pantry, and a custom-built storage shed.
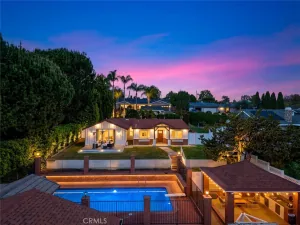
Step outside to a beautifully maintained backyard designed for entertaining and everyday enjoyment, complete with a newly replaced patio cover, a cozy gas fire pit, and a large garden with plenty of room to relax or cultivate your favorite plants.
This home has been meticulously maintained and thoughtfully updated with a new roof (2021), paid-off solar (2021), exterior paint (2022), whole-house water softener, drinking water filtration system, and numerous additional improvements that provide lasting value and peace of mind.
Located within the highly acclaimed Placentia-Yorba Linda Unified School District and close to parks, shopping, dining, and major commuter routes, this exceptional Anaheim Hills home offers the perfect combination of comfort, quality, and an unbeatable location.
The inviting interior features updated laminate flooring throughout the main level, a remodeled kitchen with granite countertops, stainless steel appliances, and custom Decora maple cabinetry with soft-close drawers. Dual-pane windows provide energy efficiency and noise reduction, while plantation shutters upstairs and custom window shades in the kitchen and dining room add style and privacy. Enjoy year-round comfort with a brand-new high-efficiency AC system, new ductwork, heat pump, and upgraded whole-house and bedroom fans.
The spacious primary suite offers a relaxing retreat with a sitting area, walk-in closet, and an en-suite bathroom featuring elegant marble countertops. Additional storage is abundant with heavy-duty garage storage racks, laundry room cabinetry, an outdoor pantry, and a custom-built storage shed.
Step outside to a beautifully maintained backyard designed for entertaining and everyday enjoyment, complete with a newly replaced patio cover, a cozy gas fire pit, and a large garden with plenty of room to relax or cultivate your favorite plants.
This home has been meticulously maintained and thoughtfully updated with a new roof (2021), paid-off solar (2021), exterior paint (2022), whole-house water softener, drinking water filtration system, and numerous additional improvements that provide lasting value and peace of mind.
Located within the highly acclaimed Placentia-Yorba Linda Unified School District and close to parks, shopping, dining, and major commuter routes, this exceptional Anaheim Hills home offers the perfect combination of comfort, quality, and an unbeatable location.
Property Details
Price:
$1,249,000
MLS #:
PW26163996
Status:
Pending
Beds:
3
Baths:
3
Type:
Single Family
Subtype:
Single Family Residence
Neighborhood:
77anaheimhills
Listed Date:
Aug 6, 2026
Finished Sq Ft:
2,161
Lot Size:
6,600 sqft / 0.15 acres (approx)
Year Built:
1976
See this Listing
Schools
School District:
Placentia-Yorba Linda Unified
Interior
Appliances
DW, MW, GR
Bathrooms
2 Full Bathrooms, 1 Half Bathroom
Cooling
CA
Flooring
LAM, CARP
Heating
CF
Interior Features
FC, GRNC, CC
Laundry Features
GE, IG
Levels
U
Main Level Bathrooms
1
Exterior
Attached Garage YN
1
Common Walls
NCW
Community Features
SDW, SL, SUB, PARK
Direction Faces
S
Garage Spaces
2
Other Structures
SH
Parking Spots
2
Parking Total
2
Patio And Porch Features
PTO
Security Features
SD, COD
Spa Features
NO
View
NE
Financial
Map
Community
- Address8119 E Woodsboro Anaheim CA
- SubdivisionOther (OTHR)
- CityAnaheim
- CountyOrange
- Zip Code92807
Subdivisions in Anaheim
- Act II ACT2
- Anaheim Crest ANCR
- Anaheim Gardens ANGR
- Anaheim Hills Estates ANHI
- Anaheim Shores ANSH
- Anaheim West Townhomes ANWS
- Brookhurst Village Condos BRVL
- Cameron CAMR
- Camrosa CMRO
- Cape Cod Village CPCD
- Carbon Creek CRCK
- Evergreen Village EVRG
- Monaco MONC
- Nantucket NANT
- Pepperwood Village PWVL
- Saratoga SRTO
- Stanford Court STCT
- Summit Park SMPK
- Summit Pointe SMPT
- Sutter Creek Townhomes SUCR
- Village Green VLGR
- Village Homes VILH
- Westridge WSTR
- Windwood WNWD
Market Summary
Current real estate data for Single Family in Anaheim as of Sep 12, 2026
385
Single Family Listed
69
Avg DOM
392
Avg $ / SqFt
$932,784
Avg List Price
Property Summary
- Located in the Other (OTHR) subdivision, 8119 E Woodsboro Anaheim CA is a Single Family for sale in Anaheim, CA, 92807. It is listed for $1,249,000 and features 3 beds, 3 baths, and has approximately 2,161 square feet of living space, and was originally constructed in 1976. The current price per square foot is $578. The average price per square foot for Single Family listings in Anaheim is $392. The average listing price for Single Family in Anaheim is $932,784.
Similar Listings Nearby
 Courtesy of T.N.G. Real Estate Consultants. Disclaimer: All data relating to real estate for sale on this page comes from the Broker Reciprocity (BR) of the California Regional Multiple Listing Service. Detailed information about real estate listings held by brokerage firms other than include the name of the listing broker. Neither the listing company nor shall be responsible for any typographical errors, misinformation, misprints and shall be held totally harmless. The Broker providing this data believes it to be correct, but advises interested parties to confirm any item before relying on it in a purchase decision. Copyright 2026. California Regional Multiple Listing Service. All rights reserved.
8119 E Woodsboro
Anaheim, CA