
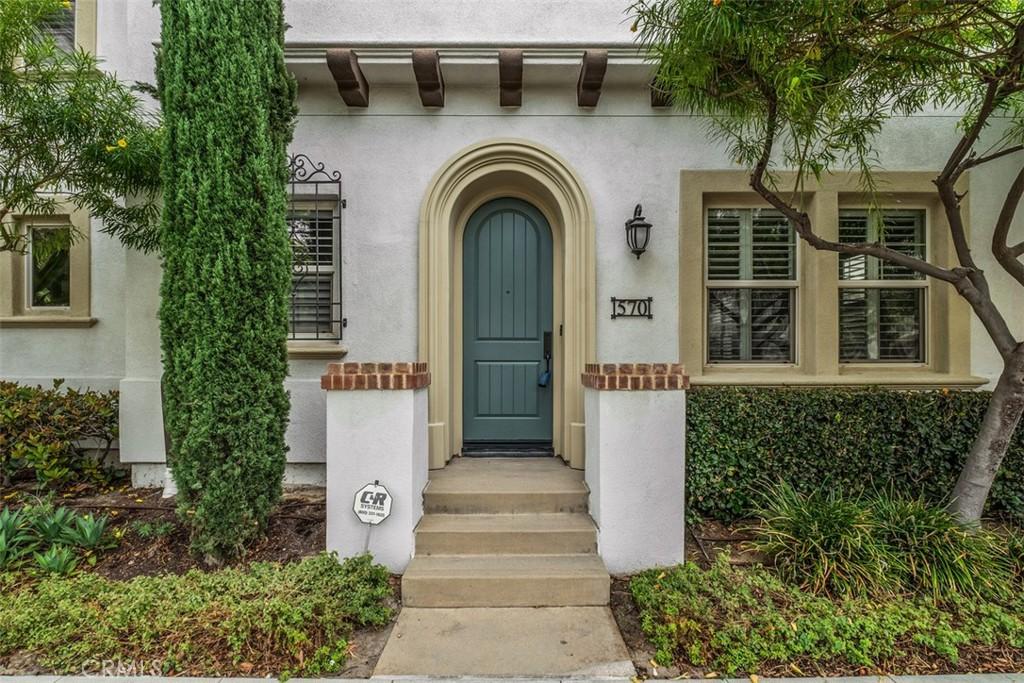
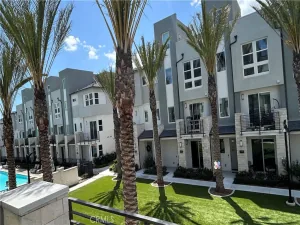
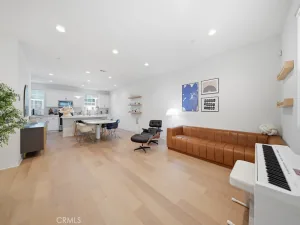
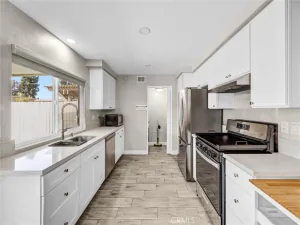
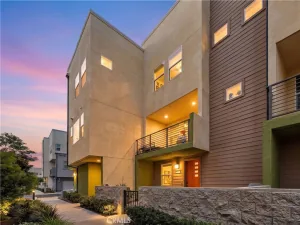
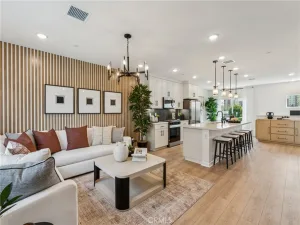
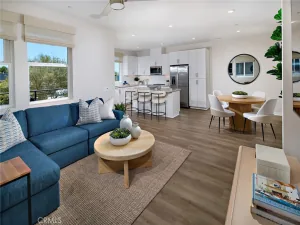
If the urban lifestyle vibe appeals to you, this immaculately maintained and beautifully upgraded DETACHED townhouse, just a 2-4 minute drive from the super popular Anaheim Packing District with 20-30 artisan food spots, restaurants, bars and shops and the West Center Street Promenade, may be just what you’re looking for. Soft, powder-gray walls, high-quality wood laminate flooring and white plantation shutters throughout have been so carefully cared for that they look brand new. The kitchen with direct access to the 2-car garage has stainless appliances, an undersink water filtration system, rich gray granite counters and a breakfast counter that opens onto a big dining area. The rear slider leads into a private, stone-paved patio yard, perfect for a private afternoon drink or quiet morning coffee. Recessed lighting is controlled by gentle-touch light switches, and three ceiling fans ensure a constant cool breeze. The roomy master bedroom has a separate tub and shower and double sinks, as well as a big walk-in closet. An upstairs laundry room on the bedroom level adds more convenience. There’s also a whole-home soft water system that keeps your skin glowing by removing hard water chemicals. Located just a 2-minute walk from one of the community’s three pools, there’s also a big clubhouse, fitness center, dog park, spas and a community park nearby. Without having the hassles of fighting beach parking and crowds to enjoy a fun lifestyle, be a part of Anaheim’s exciting redevelopment community, just ten minutes from Disneyland!
Property Details
Price:
$875,000
MLS #:
PW26209827
Status:
Active
Beds:
3
Baths:
3
Type:
Townhouse
Neighborhood:
78anaheimeastofharbor
Listed Date:
Sep 26, 2026
Finished Sq Ft:
1,648
Year Built:
2014
See this Listing
Schools
School District:
Anaheim Union High
Elementary School:
Jefferson
Middle School:
South
High School:
Katella
Interior
Appliances
DW, MW, RF, GS, TW
Bathrooms
2 Full Bathrooms, 1 Half Bathroom
Cooling
CA
Heating
FA, CF
Interior Features
CF, RECL, GRNC, HCEL
Laundry Features
GAS, IR, IN, UL, DINC, WH, WINC
Levels
U
Exterior
Architectural Style
SPN
Attached Garage YN
1
Common Walls
NCW
Community Features
SDW, STM, SL, CRB, CW, PARK, DGP
Construction Materials
STC
Exterior Features
RG
Garage Spaces
2
Parking Spots
2
Parking Total
2
Patio And Porch Features
STN
Security Features
SD, COD
Spa Features
AS, COM
View
NO
Window Features
PLS, SCR, CWC
Financial
HOA Fee
$342
HOA Fee Frequency
MO
Map
Community
- Address570 S Kroeger ST Anaheim CA
- SubdivisionOther (OTHR)
- CityAnaheim
- CountyOrange
- Zip Code92805
Subdivisions in Anaheim
- Act II ACT2
- Anaheim Crest ANCR
- Anaheim Gardens ANGR
- Anaheim Hills Estates ANHI
- Anaheim Shores ANSH
- Anaheim West Townhomes ANWS
- Brookhurst Village Condos BRVL
- Cameron CAMR
- Camrosa CMRO
- Cape Cod Village CPCD
- Carbon Creek CRCK
- Evergreen Village EVRG
- Monaco MONC
- Nantucket NANT
- Pepperwood Village PWVL
- Saratoga SRTO
- Stanford Court STCT
- Summit Park SMPK
- Summit Pointe SMPT
- Sutter Creek Townhomes SUCR
- Village Green VLGR
- Village Homes VILH
- Westridge WSTR
- Windwood WNWD
Market Summary
Property Summary
- Located in the Other (OTHR) subdivision, 570 S Kroeger ST Anaheim CA is a Townhouse for sale in Anaheim, CA, 92805. It is listed for $875,000 and features 3 beds, 3 baths, and has approximately 1,648 square feet of living space, and was originally constructed in 2014. The current price per square foot is $531. The average price per square foot for Townhouse listings in Anaheim is $531. The average listing price for Townhouse in Anaheim is $758,388.
Similar Listings Nearby
 Courtesy of First Team Real Estate. Disclaimer: All data relating to real estate for sale on this page comes from the Broker Reciprocity (BR) of the California Regional Multiple Listing Service. Detailed information about real estate listings held by brokerage firms other than include the name of the listing broker. Neither the listing company nor shall be responsible for any typographical errors, misinformation, misprints and shall be held totally harmless. The Broker providing this data believes it to be correct, but advises interested parties to confirm any item before relying on it in a purchase decision. Copyright 2026. California Regional Multiple Listing Service. All rights reserved.
570 S Kroeger ST
Anaheim, CA