
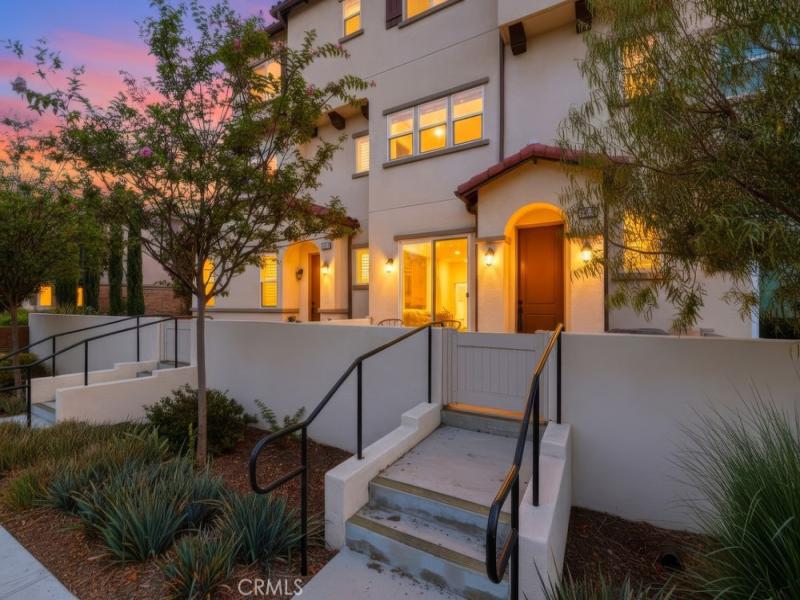
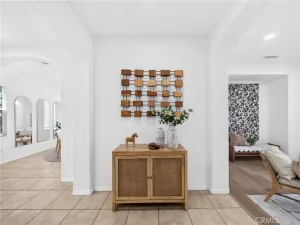
Welcome to this beautifully appointed Spanish-style condo offering 3 bedrooms, 2.5 bathrooms, and 1,591 square feet of thoughtfully designed living space which was the model home from the builder. A spacious front patio welcomes you to the home, with sliding glass doors opening to the lower-level bonus room, currently used as an office. This versatile space features recessed lighting, light LVP flooring, built-in speakers, and direct access to the attached 2-car garage.
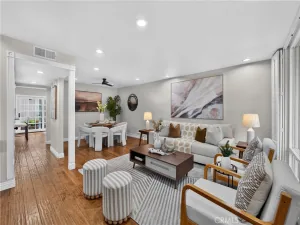
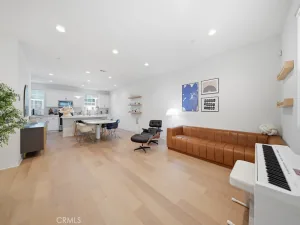
Upstairs, the main living level offers an open-concept layout connecting the family room, dining area, and kitchen—ideal for everyday living and entertaining. The kitchen features crisp white shaker-style cabinetry, stainless steel appliances, a 6-burner gas range, clean modern backsplash, and a bar-height peninsula overlooking the dining area. The light LVP flooring, recessed lighting, and built-in speakers continue throughout the main living space. Just off the kitchen, the dedicated laundry room includes a washer and dryer along with additional storage. A door from the kitchen opens to a private balcony, while a convenient half bath with pedestal sink completes this level.
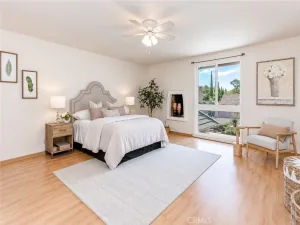
The third level is dedicated to the bedrooms, with carpeting, recessed lighting, and built-in speakers throughout. The spacious primary suite offers abundant natural light, a walk-in closet with built-in storage, and an attached bathroom featuring tile flooring, a dual-sink vanity, separate toilet room, and walk-in shower. Bedrooms two and three are generously sized with great natural light and large closets with sliding doors. A full hall bathroom sits between the bedrooms and features tile flooring, a single-sink vanity, and a tub/shower combination with subway tile surround.
With its flexible lower-level space, open main living area, well-appointed kitchen, spacious bedrooms, and attached 2-car garage, this home offers a comfortable and functional layout with plenty of room to live, work, and entertain.
Upstairs, the main living level offers an open-concept layout connecting the family room, dining area, and kitchen—ideal for everyday living and entertaining. The kitchen features crisp white shaker-style cabinetry, stainless steel appliances, a 6-burner gas range, clean modern backsplash, and a bar-height peninsula overlooking the dining area. The light LVP flooring, recessed lighting, and built-in speakers continue throughout the main living space. Just off the kitchen, the dedicated laundry room includes a washer and dryer along with additional storage. A door from the kitchen opens to a private balcony, while a convenient half bath with pedestal sink completes this level.
The third level is dedicated to the bedrooms, with carpeting, recessed lighting, and built-in speakers throughout. The spacious primary suite offers abundant natural light, a walk-in closet with built-in storage, and an attached bathroom featuring tile flooring, a dual-sink vanity, separate toilet room, and walk-in shower. Bedrooms two and three are generously sized with great natural light and large closets with sliding doors. A full hall bathroom sits between the bedrooms and features tile flooring, a single-sink vanity, and a tub/shower combination with subway tile surround.
With its flexible lower-level space, open main living area, well-appointed kitchen, spacious bedrooms, and attached 2-car garage, this home offers a comfortable and functional layout with plenty of room to live, work, and entertain.
Property Details
Price:
$749,900
MLS #:
OC26181728
Status:
Active
Beds:
3
Baths:
3
Type:
Townhouse
Neighborhood:
79anaheimwestofharbor
Listed Date:
Aug 19, 2026
Finished Sq Ft:
1,591
Lot Size:
55,102 sqft / 1.27 acres (approx)
Year Built:
2019
See this Listing
Schools
School District:
Anaheim Union High
Interior
Bathrooms
2 Full Bathrooms, 1 Half Bathroom
Cooling
CA
Laundry Features
IR
Levels
C
Main Level Bathrooms
1
Exterior
Attached Garage YN
1
Common Walls
_2CW
Community Features
SDW
Garage Spaces
2
Parking Spots
2
Parking Total
2
Security Features
GC
View
NO
Financial
HOA Fee
$304
HOA Fee Frequency
MO
Map
Community
- Address3320 W Mirano Anaheim CA
- SubdivisionOther (OTHR)
- CityAnaheim
- CountyOrange
- Zip Code92801
Subdivisions in Anaheim
- Act II ACT2
- Anaheim Crest ANCR
- Anaheim Gardens ANGR
- Anaheim Hills Estates ANHI
- Anaheim Shores ANSH
- Anaheim West Townhomes ANWS
- Brookhurst Village Condos BRVL
- Cameron CAMR
- Camrosa CMRO
- Cape Cod Village CPCD
- Carbon Creek CRCK
- Evergreen Village EVRG
- Monaco MONC
- Nantucket NANT
- Pepperwood Village PWVL
- Saratoga SRTO
- Stanford Court STCT
- Summit Park SMPK
- Summit Pointe SMPT
- Sutter Creek Townhomes SUCR
- Village Green VLGR
- Village Homes VILH
- Westridge WSTR
- Windwood WNWD
Market Summary
Property Summary
- Located in the Other (OTHR) subdivision, 3320 W Mirano Anaheim CA is a Townhouse for sale in Anaheim, CA, 92801. It is listed for $749,900 and features 3 beds, 3 baths, and has approximately 1,591 square feet of living space, and was originally constructed in 2019. The current price per square foot is $471. The average price per square foot for Townhouse listings in Anaheim is $531. The average listing price for Townhouse in Anaheim is $772,838.
Similar Listings Nearby
 Courtesy of Keller Williams Realty Irvine. Disclaimer: All data relating to real estate for sale on this page comes from the Broker Reciprocity (BR) of the California Regional Multiple Listing Service. Detailed information about real estate listings held by brokerage firms other than include the name of the listing broker. Neither the listing company nor shall be responsible for any typographical errors, misinformation, misprints and shall be held totally harmless. The Broker providing this data believes it to be correct, but advises interested parties to confirm any item before relying on it in a purchase decision. Copyright 2026. California Regional Multiple Listing Service. All rights reserved.
3320 W Mirano
Anaheim, CA