
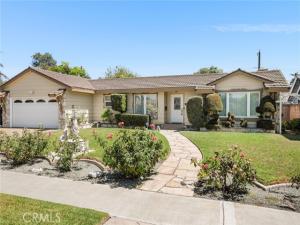
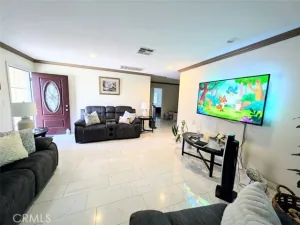
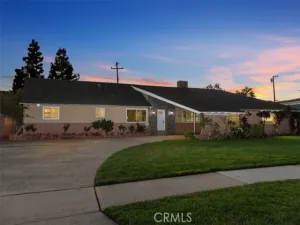
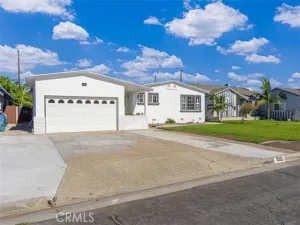
This stately three bedroom and three bath ranch style single story home sits in the heart of one of Anaheim’s most prestigious neighborhoods. With lovely curb appeal and lush landscaping, this residence whispers “Welcome Home”. Its spacious floor plan includes a charming living room that opens to a formal dining room and a cozy family room, with a custom fireplace and sliding door that leads out into an open private backyard. This home includes a classic oversized kitchen with a pass through to the family room. The primary suite has a large closet and custom En-Suite shower. A direct 2-car garage access, ample hallway storage cabinets, second fireplace in the living room, and inside laundry room complete this highly desirable floor plan. Enjoy the best Anaheim has to offer with easy access and just minutes from the Disneyland Resort.
Property Details
Price:
$1,249,000
MLS #:
PW26193848
Status:
Active
Beds:
3
Baths:
3
Type:
Single Family
Subtype:
Single Family Residence
Neighborhood:
79anaheimwestofharbor
Listed Date:
Sep 4, 2026
Finished Sq Ft:
2,262
Lot Size:
9,300 sqft / 0.21 acres (approx)
Year Built:
1956
See this Listing
Schools
School District:
Anaheim Union High
Elementary School:
Stoddard
Middle School:
Ball
High School:
Loara
Interior
Appliances
Water Heater, Disposal, Microwave, Built-In Range, Self Cleaning Oven, Range Hood, Electric Oven, Dishwasher, Electric Cooktop
Bathrooms
3 Full Bathrooms
Cooling
Central Air
Flooring
Carpet
Heating
Forced Air
Interior Features
Ceiling Fan(s)
Laundry Features
Inside, Electric Dryer Hookup, Laundry Chute, Washer Hookup
Levels
One
Main Level Bathrooms
3
Main Level Bedrooms
3
Exterior
Architectural Style
Ranch
Attached Garage YN
1
Common Walls
No Common Walls
Community Features
Gutters, Curbs
Construction Materials
Wood Siding, Stone Veneer, Stucco
Covered Spaces
2
Exterior Features
Rain Gutters
Fencing
Block, Vinyl
Garage Spaces
2
Lot Features
Sprinklers In Front, Lot 6500-9999, Rectangular Lot, Sprinklers Timer, Front Yard, Sprinkler System, Back Yard, Lawn, Sprinklers In Rear
Open Parking Spaces
2
Open Parking YN
1
Parking Features
Garage, Direct Access, Driveway
Parking Spots
4
Parking Total
4
Patio And Porch Features
Covered, Patio
Roof
Tile, Flat
Security Features
Carbon Monoxide Detector(s), Smoke Detector(s)
Spa Features
None
Stories
1
View
None
Financial
Map
Community
- Address2070 S Eileen Drive Anaheim CA
- SubdivisionOther (OTHR)
- CityAnaheim
- CountyOrange
- Zip Code92802
Subdivisions in Anaheim
- Act II ACT2
- Anaheim Crest ANCR
- Anaheim Gardens ANGR
- Anaheim Hills Estates ANHI
- Anaheim Shores ANSH
- Anaheim West Townhomes ANWS
- Brookhurst Village Condos BRVL
- Cameron CAMR
- Camrosa CMRO
- Cape Cod Village CPCD
- Carbon Creek CRCK
- Evergreen Village EVRG
- Monaco MONC
- Nantucket NANT
- Pepperwood Village PWVL
- Saratoga SRTO
- Stanford Court STCT
- Summit Park SMPK
- Summit Pointe SMPT
- Sutter Creek Townhomes SUCR
- Village Green VLGR
- Village Homes VILH
- Westridge WSTR
- Windwood WNWD
Market Summary
Current real estate data for Single Family in Anaheim as of Oct 21, 2026
232
Single Family Listed
58
Avg DOM
627
Avg $ / SqFt
$1,241,544
Avg List Price
Property Summary
- Located in the Other (OTHR) subdivision, 2070 S Eileen Drive Anaheim CA is a Single Family for sale in Anaheim, CA, 92802. It is listed for $1,249,000 and features 3 beds, 3 baths, and has approximately 2,262 square feet of living space, and was originally constructed in 1956. The current price per square foot is $552. The average price per square foot for Single Family listings in Anaheim is $627. The average listing price for Single Family in Anaheim is $1,241,544.
Similar Listings Nearby
 Courtesy of Masciel Real Estate Co.. Disclaimer: All data relating to real estate for sale on this page comes from the Broker Reciprocity (BR) of the California Regional Multiple Listing Service. Detailed information about real estate listings held by brokerage firms other than include the name of the listing broker. Neither the listing company nor shall be responsible for any typographical errors, misinformation, misprints and shall be held totally harmless. The Broker providing this data believes it to be correct, but advises interested parties to confirm any item before relying on it in a purchase decision. Copyright 2026. California Regional Multiple Listing Service. All rights reserved.
2070 S Eileen Drive
Anaheim, CA