
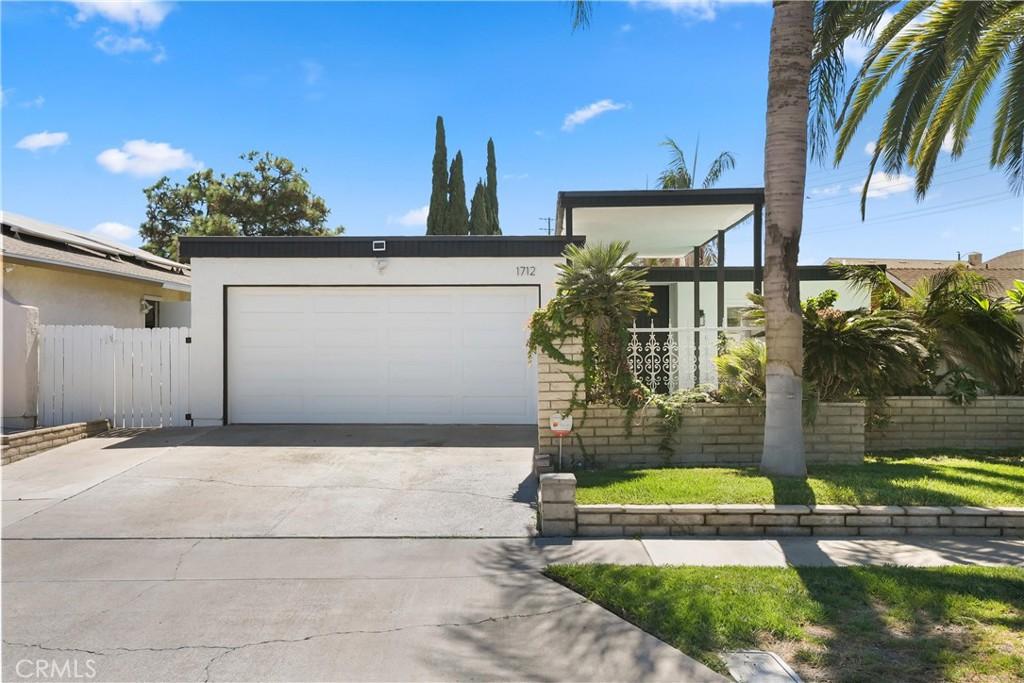
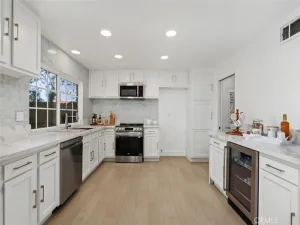
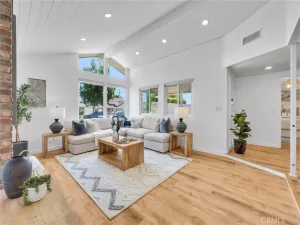
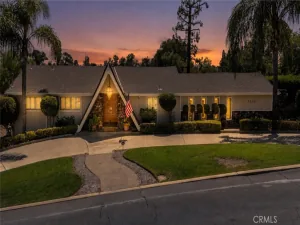
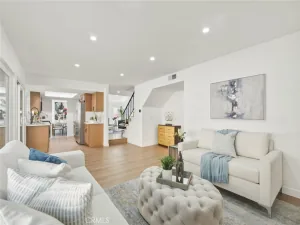
Anaheim single story pool home with 3 bedrooms, 2 bathrooms, approximately 1,548 square feet, a private front pool setting, central atrium, remodeled kitchen and bathrooms, new roof, new electrical panel, new wide plank flooring, dual pane windows, central heat and air, and an attached 2 car garage. Designed for indoor outdoor living, this updated home blends modern finishes with mid-century inspired character, offering natural light, flexible living spaces, and a layout ready to enjoy from day one. The atrium creates a memorable first impression as you enter the home. The living room is bright and welcoming, centered around a fireplace that gives the space a warm focal point for quiet evenings or gatherings. Expansive sliding doors open toward the central atrium, bringing in natural light and creating a strong connection between the interior living areas and outdoor spaces. The remodeled kitchen is designed for both daily function and entertaining with quartz countertops, custom cabinetry, attractive backsplash, farmhouse sink, sleek range hood, 5 burner gas range, and a generous center island with room for meal prep, conversation, and casual dining. The kitchen opens comfortably to the dining area, supporting the easy flow in a single level home. The primary suite offers a private retreat with a remodeled ensuite bathroom featuring a walk-in shower and multiple shower heads for a spa inspired experience. The updated hall bathroom includes dual sinks, a bathtub and shower combination, updated fixtures, and clean modern finishes. Additional highlights include updated baseboards, mirrored closet doors, organized closets, updated fixtures, and a dedicated water heater closet. Outdoor living is a major part of this property’s appeal. The private front pool creates a resort style setting for sunny afternoons, weekend relaxation, or outdoor entertaining. A BBQ area near the pool adds convenience for dining outside, while the central atrium brings natural light and additional outdoor space. The attached 2 car garage is fully finished, adding useful space for parking, storage, hobbies, or everyday function. Located in Anaheim within the Placentia Yorba Linda Unified School District, this home offers convenient access to local parks, shopping, dining, schools, and major freeways. Enjoy nearby outdoor recreation and the North Orange County lifestyle with easy reach to Anaheim Hills Golf Course, local trails, dining, and everyday conveniences.
Property Details
Price:
$999,888
MLS #:
OC26185111
Status:
Active
Beds:
3
Baths:
2
Type:
Single Family
Subtype:
Single Family Residence
Neighborhood:
93anaheimnofrivereoflakeview
Listed Date:
Sep 4, 2026
Finished Sq Ft:
1,548
Lot Size:
5,400 sqft / 0.12 acres (approx)
Year Built:
1967
See this Listing
Schools
School District:
Placentia-Yorba Linda Unified
Interior
Appliances
DW, FZ, GD, RF, GR, EO, BBQ, GWH, HOD, WHU
Bathrooms
2 Full Bathrooms
Cooling
CA
Flooring
TILE, VINY
Heating
FA, CF, FIR
Interior Features
ST, RECL, QTZC
Laundry Features
GAS, IG, WH
Levels
A
Main Level Bathrooms
2
Main Level Bedrooms
3
Exterior
Accessibility Features
NO
Architectural Style
MOD
Attached Garage YN
1
Common Walls
NCW
Community Features
SDW, SL, CRB, CW
Construction Materials
STC
Fencing
BW, WI
Garage Spaces
2
Parking Spots
4
Parking Total
4
Patio And Porch Features
CON, PTO, SEE
Roof
ROL, FLTR
Security Features
SD, COD
Spa Features
NO
View
HI, PL, NE
Window Features
GW, DPW
Financial
Map
Community
- Address1712 N Glenview AV Anaheim CA
- SubdivisionOther (OTHR)
- CityAnaheim
- CountyOrange
- Zip Code92807
Subdivisions in Anaheim
- Act II ACT2
- Anaheim Crest ANCR
- Anaheim Gardens ANGR
- Anaheim Hills Estates ANHI
- Anaheim Shores ANSH
- Anaheim West Townhomes ANWS
- Brookhurst Village Condos BRVL
- Cameron CAMR
- Camrosa CMRO
- Cape Cod Village CPCD
- Carbon Creek CRCK
- Evergreen Village EVRG
- Monaco MONC
- Nantucket NANT
- Pepperwood Village PWVL
- Saratoga SRTO
- Stanford Court STCT
- Summit Park SMPK
- Summit Pointe SMPT
- Sutter Creek Townhomes SUCR
- Village Green VLGR
- Village Homes VILH
- Westridge WSTR
- Windwood WNWD
Market Summary
Current real estate data for Single Family in Anaheim as of Sep 05, 2026
361
Single Family Listed
70
Avg DOM
395
Avg $ / SqFt
$959,981
Avg List Price
Property Summary
- Located in the Other (OTHR) subdivision, 1712 N Glenview AV Anaheim CA is a Single Family for sale in Anaheim, CA, 92807. It is listed for $999,888 and features 3 beds, 2 baths, and has approximately 1,548 square feet of living space, and was originally constructed in 1967. The current price per square foot is $646. The average price per square foot for Single Family listings in Anaheim is $395. The average listing price for Single Family in Anaheim is $959,981.
Similar Listings Nearby
 Courtesy of Seven Gables Real Estate. Disclaimer: All data relating to real estate for sale on this page comes from the Broker Reciprocity (BR) of the California Regional Multiple Listing Service. Detailed information about real estate listings held by brokerage firms other than include the name of the listing broker. Neither the listing company nor shall be responsible for any typographical errors, misinformation, misprints and shall be held totally harmless. The Broker providing this data believes it to be correct, but advises interested parties to confirm any item before relying on it in a purchase decision. Copyright 2026. California Regional Multiple Listing Service. All rights reserved.
1712 N Glenview AV
Anaheim, CA