
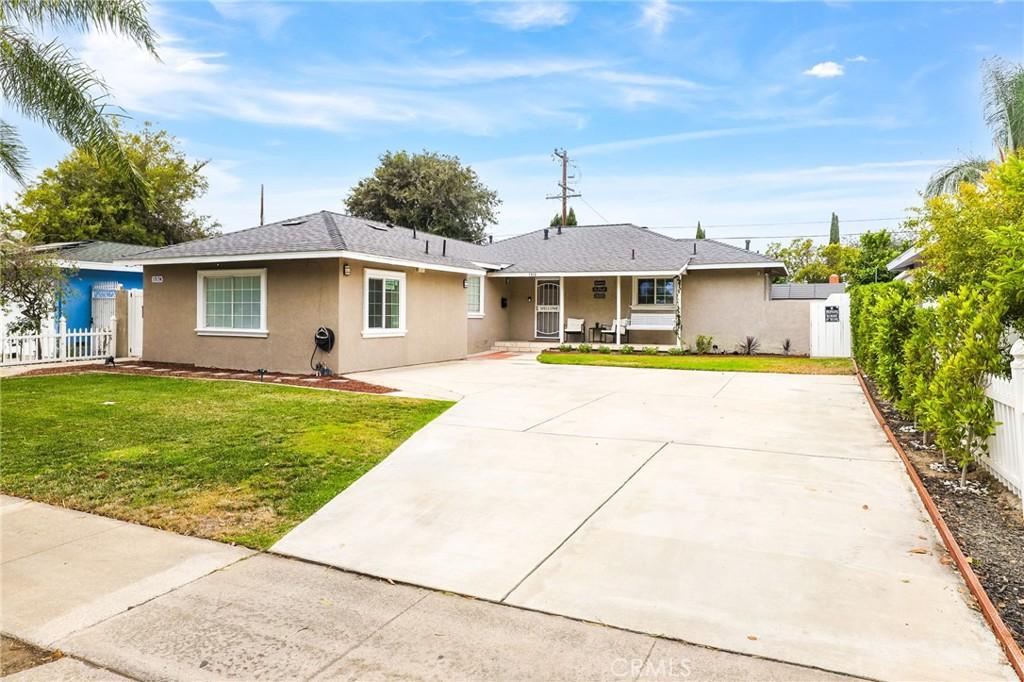
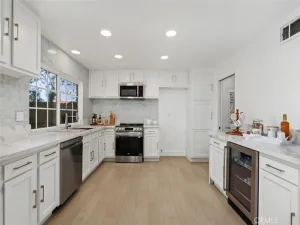
Welcome to this beautifully upgraded and meticulously maintained home with a FULLY PERMITTED ADU that seamlessly blends modern improvements, flexible living, and exceptional value. Featuring an open and inviting floor plan, the main residence consists of 1,324sq.ft., and offers 3 beds & 2 baths. The ADU adds an extra Bedroom(1) and Bath (1), and an ADDITIONAL 353sq.ft. of living space, making it ideal for multigenerational living, accommodating guests, or generating rental income! Total combined living space of 1,677 sq.ft., 4 bedrooms and 3 baths.
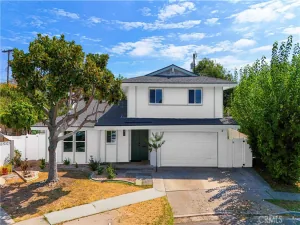
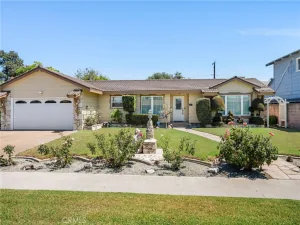
From the moment you arrive, you’ll appreciate the home’s inviting curb appeal, highlighted by a charming front porch and an extra-large driveway offering exceptional convenience for guests, recreational vehicles, or multi-car households.
Designed with long-term peace of mind, this home has been enhanced with a brand-new roof, a new electrical meter, and a fully upgraded sewer and drainage system. This home capitalizing on modern longevity.
Step outside to a generously sized backyard offering endless possibilities. Create your dream outdoor entertaining space, add a pool, expand the home, or simply relax and enjoy the beautiful outdoor setting. The backyard is also a gardener’s paradise, featuring a wonderful collection of mature fruit-bearing varieties, including oranges, apples, lemons, guava, figs, avocados, peaches, papayas, dragon fruit, and an aloe vera plant, providing fresh, homegrown organic produce throughout the seasons.
With its versatile floor plan, extensive capital improvements, and prime location near shopping, dining, parks, schools, and major freeways, this turnkey property offers a rare combination of comfort, convenience, and investment potential.
This home will not last long! Don’t miss this exceptional opportunity!
From the moment you arrive, you’ll appreciate the home’s inviting curb appeal, highlighted by a charming front porch and an extra-large driveway offering exceptional convenience for guests, recreational vehicles, or multi-car households.
Designed with long-term peace of mind, this home has been enhanced with a brand-new roof, a new electrical meter, and a fully upgraded sewer and drainage system. This home capitalizing on modern longevity.
Step outside to a generously sized backyard offering endless possibilities. Create your dream outdoor entertaining space, add a pool, expand the home, or simply relax and enjoy the beautiful outdoor setting. The backyard is also a gardener’s paradise, featuring a wonderful collection of mature fruit-bearing varieties, including oranges, apples, lemons, guava, figs, avocados, peaches, papayas, dragon fruit, and an aloe vera plant, providing fresh, homegrown organic produce throughout the seasons.
With its versatile floor plan, extensive capital improvements, and prime location near shopping, dining, parks, schools, and major freeways, this turnkey property offers a rare combination of comfort, convenience, and investment potential.
This home will not last long! Don’t miss this exceptional opportunity!
Property Details
Price:
$968,000
MLS #:
IV26195759
Status:
Active
Beds:
4
Baths:
3
Type:
Single Family
Subtype:
Single Family Residence
Neighborhood:
78anaheimeastofharbor
Listed Date:
Sep 8, 2026
Finished Sq Ft:
1,677
Lot Size:
7,137 sqft / 0.16 acres (approx)
Year Built:
1954
See this Listing
Schools
School District:
Anaheim Union High
Interior
Appliances
GR, HOD
Bathrooms
3 Full Bathrooms
Cooling
CA
Flooring
TILE, VINY
Heating
CF
Interior Features
CF, RECL, OFP, PTRY
Laundry Features
STK
Levels
A
Main Level Bathrooms
3
Main Level Bedrooms
4
Exterior
Common Walls
NCW
Community Features
SDW, SUB
Construction Materials
STC
Fencing
WD
Other Structures
GH, GHA
Patio And Porch Features
CON, CO, PTO, PO
Roof
CMP
Spa Features
NO
View
NO
Window Features
SCR
Financial
Map
Community
- Address1313 E Merona PL Anaheim CA
- SubdivisionOther (OTHR)
- CityAnaheim
- CountyOrange
- Zip Code92805
Subdivisions in Anaheim
- Act II ACT2
- Anaheim Crest ANCR
- Anaheim Gardens ANGR
- Anaheim Hills Estates ANHI
- Anaheim Shores ANSH
- Anaheim West Townhomes ANWS
- Brookhurst Village Condos BRVL
- Cameron CAMR
- Camrosa CMRO
- Cape Cod Village CPCD
- Carbon Creek CRCK
- Evergreen Village EVRG
- Monaco MONC
- Nantucket NANT
- Pepperwood Village PWVL
- Saratoga SRTO
- Stanford Court STCT
- Summit Park SMPK
- Summit Pointe SMPT
- Sutter Creek Townhomes SUCR
- Village Green VLGR
- Village Homes VILH
- Westridge WSTR
- Windwood WNWD
Market Summary
Current real estate data for Single Family in Anaheim as of Oct 04, 2026
494
Single Family Listed
67
Avg DOM
392
Avg $ / SqFt
$928,280
Avg List Price
Property Summary
- Located in the Other (OTHR) subdivision, 1313 E Merona PL Anaheim CA is a Single Family for sale in Anaheim, CA, 92805. It is listed for $968,000 and features 4 beds, 3 baths, and has approximately 1,677 square feet of living space, and was originally constructed in 1954. The current price per square foot is $577. The average price per square foot for Single Family listings in Anaheim is $392. The average listing price for Single Family in Anaheim is $928,280.
Similar Listings Nearby
 Courtesy of 1% LISTING FEE. Disclaimer: All data relating to real estate for sale on this page comes from the Broker Reciprocity (BR) of the California Regional Multiple Listing Service. Detailed information about real estate listings held by brokerage firms other than include the name of the listing broker. Neither the listing company nor shall be responsible for any typographical errors, misinformation, misprints and shall be held totally harmless. The Broker providing this data believes it to be correct, but advises interested parties to confirm any item before relying on it in a purchase decision. Copyright 2026. California Regional Multiple Listing Service. All rights reserved.
1313 E Merona PL
Anaheim, CA