
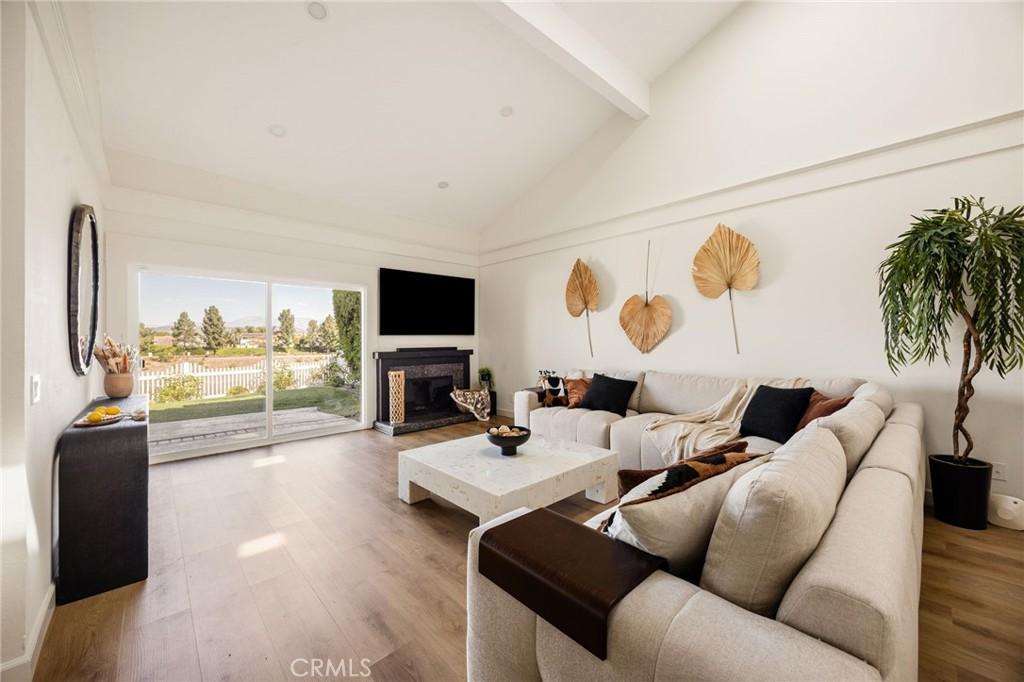
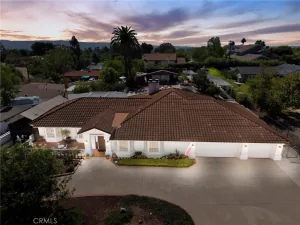
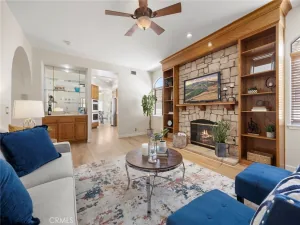
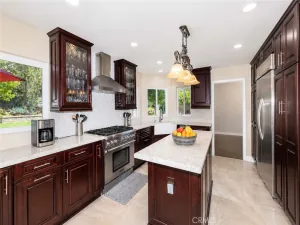
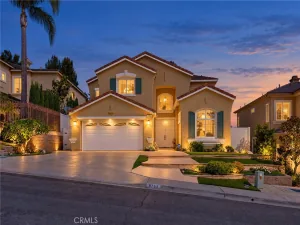
Tucked behind a private entry gate on one of the community’s largest and most private lots, this beautifully upgraded single-family home offers a rare combination of space, privacy, and incredible views. With two generously sized bedrooms on the main level and a spacious primary suite taking over the entire second floor, the layout is both comfortable and versatile. Step through the double doors and you’re welcomed by luxury flooring, soaring ceilings, and skylights that bring an abundance of natural light into the living spaces. The expansive living room features vaulted ceilings, a custom fireplace mantel, and a flexible nook that’s perfect for a reading corner or home office. The kitchen is thoughtfully designed with both style and everyday functionality in mind, featuring stainless-steel appliances, custom cabinetry, quartz countertops, a single-basin sink with a designer faucet, and warm wood-tone floating shelves. Sliding glass doors open directly to the backyard, creating an effortless flow between indoor and outdoor living. The backyard is where this home truly shines, with a wide lawn, manicured landscaping, winding garden paths, and a covered patio overlooking beautiful mountain and water views. There’s plenty of space to unwind, enjoy the scenery, or gather with friends and family. Upstairs, the private primary suite feels like its own retreat, with soaring ceilings, French doors leading to an expansive deck, and breathtaking 180-degree views of rolling hills, mountains, and the reservoir. The en-suite bathroom continues the elevated feel with a refined vanity, stylish fixtures, and elegant lighting for a relaxing, spa-like atmosphere. Beyond the home itself, residents can enjoy HOA amenities including a community pool, spa/hot tub, and tennis courts – perfect for relaxing, staying active, and enjoying the community lifestyle. Additional upgrades include a new HVAC system, Tesla EV charging hookup, and a security system. With thoughtful updates throughout, exceptional privacy, beautiful outdoor space, and an unbeatable location within one of the area’s top-rated school districts, this is a home that offers both a peaceful retreat and a place you’ll be excited to call your own.
Property Details
Price:
$1,249,000
MLS #:
PW26216545
Status:
Active
Beds:
3
Baths:
2
Type:
Single Family
Subtype:
Single Family Residence
Subdivision:
Lake Summit LKSM
Neighborhood:
77anaheimhills
Listed Date:
Oct 8, 2026
Finished Sq Ft:
1,766
Lot Size:
3,600 sqft / 0.08 acres (approx)
Year Built:
1976
See this Listing
Schools
School District:
Anaheim Union High
Elementary School:
Canyon Rim
Middle School:
El Rancho Charter
High School:
Canyon
Interior
Appliances
DW, GD, MW, RF, WLR, GO, GR, GS, GWH, HOD, SCO, WHU, WS
Bathrooms
2 Full Bathrooms
Cooling
CA, GAS
Flooring
LAM
Heating
GAS, CF, FIR
Interior Features
ST, RECL, STNC, OFP, _2STR, BL, HCEL, QTZC
Laundry Features
GAS, IG, WH, WINC
Levels
U
Main Level Bathrooms
1
Main Level Bedrooms
2
Exterior
Accessibility Features
_2AE
Architectural Style
CNT
Common Walls
NCW
Community Features
RUR, SL, HIKI, BIKI
Construction Materials
STC
Direction Faces
E
Exterior Features
LIT
Fencing
XF, XLNT, NEW
Garage Spaces
2
Parking Spots
2
Parking Total
2
Patio And Porch Features
DK, PTO, OPN
Roof
FLT
Security Features
SD, COD
Spa Features
AS, HT, IG, COM
View
CN, CI, CY, HI, PA, RS, TW, WA
Waterfront Features
RES
Window Features
SK
Financial
HOA Fee
$270
HOA Fee Frequency
MO
Map
Community
- Address904 S Ridgecrest Anaheim CA
- SubdivisionLake Summit (LKSM)
- CityAnaheim
- CountyOrange
- Zip Code92807
Subdivisions in Anaheim
- Act II ACT2
- Anaheim Crest ANCR
- Anaheim Gardens ANGR
- Anaheim Hills Estates ANHI
- Anaheim Shores ANSH
- Anaheim West Townhomes ANWS
- Brookhurst Village Condos BRVL
- Cameron CAMR
- Camrosa CMRO
- Cape Cod Village CPCD
- Carbon Creek CRCK
- Evergreen Village EVRG
- Monaco MONC
- Nantucket NANT
- Pepperwood Village PWVL
- Saratoga SRTO
- Stanford Court STCT
- Summit Park SMPK
- Summit Pointe SMPT
- Sutter Creek Townhomes SUCR
- Village Green VLGR
- Village Homes VILH
- Westridge WSTR
- Windwood WNWD
Market Summary
Current real estate data for Single Family in Anaheim as of Oct 16, 2026
538
Single Family Listed
71
Avg DOM
387
Avg $ / SqFt
$905,416
Avg List Price
Property Summary
- Located in the Lake Summit (LKSM) subdivision, 904 S Ridgecrest Anaheim CA is a Single Family for sale in Anaheim, CA, 92807. It is listed for $1,249,000 and features 3 beds, 2 baths, and has approximately 1,766 square feet of living space, and was originally constructed in 1976. The current price per square foot is $707. The average price per square foot for Single Family listings in Anaheim is $387. The average listing price for Single Family in Anaheim is $905,416.
Similar Listings Nearby
 Courtesy of reframe. Disclaimer: All data relating to real estate for sale on this page comes from the Broker Reciprocity (BR) of the California Regional Multiple Listing Service. Detailed information about real estate listings held by brokerage firms other than include the name of the listing broker. Neither the listing company nor shall be responsible for any typographical errors, misinformation, misprints and shall be held totally harmless. The Broker providing this data believes it to be correct, but advises interested parties to confirm any item before relying on it in a purchase decision. Copyright 2026. California Regional Multiple Listing Service. All rights reserved.
904 S Ridgecrest
Anaheim, CA