
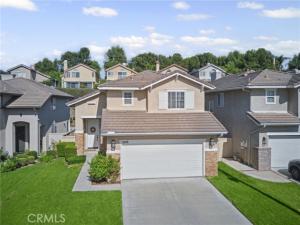
ANAHEIM HILLS POOL HOME | 3 BEDROOMS | 2.5 BATHROOMS | 2-CAR GARAGE Welcome to this wonderful detached home offering 3 bedrooms, 2.5 bathrooms, and 1,574 square feet of comfortable living space. The beautifully updated interior features neutral paint and flooring throughout, creating a warm and inviting atmosphere. The remodeled kitchen showcases quartz countertops, quality stainless-steel appliances, and soft-close drawers and cabinetry. Upstairs, the spacious primary suite features a private bathroom with a separate shower and large soaking tub, while the secondary bedrooms share a convenient Jack & Jill bathroom. Double-pane windows, an inside laundry room, newer HVAC, and newer water heater add comfort and convenience. Step outside to your own private resort-style retreat! The gorgeous pool and spa have been recently resurfaced and are surrounded by multiple spaces designed for entertaining and relaxing. Roast marshmallows around the outdoor fire pit, enjoy a meal at the built-in BBQ, or practice your short game on the private putting green. Attractive neutral stacked-stone accents enhance the home’s curb appeal, while the 2-car garage provides convenient parking and storage. Ideally located in the heart of Anaheim Hills, this home is close to excellent restaurants, shopping, parks, and scenic walking trails, offering the exceptional quality of life Anaheim Hills is known for. A wonderful opportunity to enjoy comfortable living with a resort-style backyard designed for entertaining, relaxing, and making memories!
Property Details
Price:
$1,200,000
MLS #:
PW26213260
Status:
Pending
Beds:
3
Baths:
2.5
Type:
Single Family
Subtype:
Single Family Residence
Subdivision:
Anaheim Highlands ANHL
Neighborhood:
77anaheimhills
Listed Date:
Oct 2, 2026
Finished Sq Ft:
1,574
Lot Size:
6,507 sqft / 0.15 acres (approx)
Year Built:
1996
See this Listing
Schools
School District:
Orange Unified
Elementary School:
Canyon Rim
Middle School:
El Rancho Charter
High School:
Canyon
Interior
Appliances
Water Heater, Microwave, Refrigerator, Gas Range, Dishwasher
Bathrooms
2 Full Bathrooms, 1 Half Bathroom
Cooling
Central Air
Flooring
Tile, Carpet
Heating
Natural Gas, Central
Interior Features
Crown Molding, Quartz Counters, Ceiling Fan(s), Recessed Lighting, Tile Counters, Cathedral Ceiling(s)
Laundry Features
Inside, Gas Dryer Hookup, Washer Hookup, Washer Included, Dryer Included
Levels
Two
Main Level Bathrooms
1
Exterior
Accessibility Features
None
Association Amenities
Management, Dog Park, Maintenance Grounds
Attached Garage YN
1
Common Walls
No Common Walls
Community Features
Curbs, Sidewalks, Suburban
Construction Materials
Stucco, Stone, Drywall Walls
Covered Spaces
2
Exterior Features
Barbecue
Fencing
Wire, Wrought Iron
Garage Spaces
2
Lot Features
Front Yard, Sprinkler System, Back Yard
Open Parking YN
1
Parking Features
Garage, Driveway, Garage – Two Door
Parking Spots
2
Parking Total
2
Patio And Porch Features
Concrete
Roof
Tile
Spa Features
In Ground, Private, Heated
Stories
2
View
None
Window Features
Double Pane Windows, Blinds
Financial
HOA Fee
$95
HOA Fee Frequency
Monthly
HOA Name
Highlands
HOA Phone
800-592-6225
Map
Community
- Address1028 S Brianna Way Anaheim CA
- SubdivisionAnaheim Highlands (ANHL)
- CityAnaheim
- CountyOrange
- Zip Code92808
Subdivisions in Anaheim
- Act II ACT2
- Adelle Terrace Townhomes ADTT
- Anaheim Crest ANCR
- Anaheim Gardens ANGR
- Anaheim Highlands ANHL
- Anaheim Hills Estates ANHI
- Anaheim Shores ANSH
- Anaheim West Townhomes ANWS
- Bel Air BELA
- Broadmoor Arms BRDA
- Broadmoor Homes BRDH
- Brookhurst Village Condos BRVL
- Camino Grande Villas CMGR
- Camrosa CMRO
- Canyon Acres II CYA2
- Canyon Heights CYHT
- Canyon Oaks 1 CYOK
- Canyon Terrace Townhomes CYTT
- Crown Pointe CRPT
- East Hills ESHL
- Eastmont Villas ESVL
- El Palacio Condo ELPC
- Evergreen Village EVRG
- Galerie GALR
- Havenhill HVHL
- Horizons HORZ
- Kaleidoscope KALE
- King’s Meadow KGMD
- Lake Summit LKSM
- Lakeview Townhomes LVTH
- Laurelwood LRWD
- Magnolia Woods MAGW
- Nohl Ranch I NLR1
- Northview NORV
- Northwoods Village NWVL
- Orange Pointe ORGP
- Park Sherwood PKSW
- Parkdale PRKD
- Parkview Townhomes PVTH
- Pepperwood Village PWVL
- Pointe Quissett PTQS
- Rancho Yorba RNYB
- Ridgeview RIVW
- Saratoga SRTO
- Shadow Mountain SHMT
- Sherwood Estates SRES
- Stanford Court STCT
- Summerwind SMWD
- Summit Court SMCT
- Summit Crest SMCR
- Summit Park SMPK
- Summit Renaissance SMRN
- Sunset Ridge SUNR
- Sutter Creek Townhomes SUCR
- The Covey COVY
- Villa Frontera VLFT
- Webster Heights WBHT
- Wellington Landing WLLD
- Westridge WSTR
- Wind River WRTM
Market Summary
Current real estate data for Single Family in Anaheim as of Nov 12, 2026
225
Single Family Listed
64
Avg DOM
626
Avg $ / SqFt
$1,186,914
Avg List Price
Property Summary
- Located in the Anaheim Highlands (ANHL) subdivision, 1028 S Brianna Way Anaheim CA is a Single Family for sale in Anaheim, CA, 92808. It is listed for $1,200,000 and features 3 beds, 3 baths, and has approximately 1,574 square feet of living space, and was originally constructed in 1996. The current price per square foot is $762. The average price per square foot for Single Family listings in Anaheim is $626. The average listing price for Single Family in Anaheim is $1,186,914.
Similar Listings Nearby
 Courtesy of ERA North Orange County. Disclaimer: All data relating to real estate for sale on this page comes from the Broker Reciprocity (BR) of the California Regional Multiple Listing Service. Detailed information about real estate listings held by brokerage firms other than include the name of the listing broker. Neither the listing company nor shall be responsible for any typographical errors, misinformation, misprints and shall be held totally harmless. The Broker providing this data believes it to be correct, but advises interested parties to confirm any item before relying on it in a purchase decision. Copyright 2026. California Regional Multiple Listing Service. All rights reserved.
1028 S Brianna Way
Anaheim, CA