
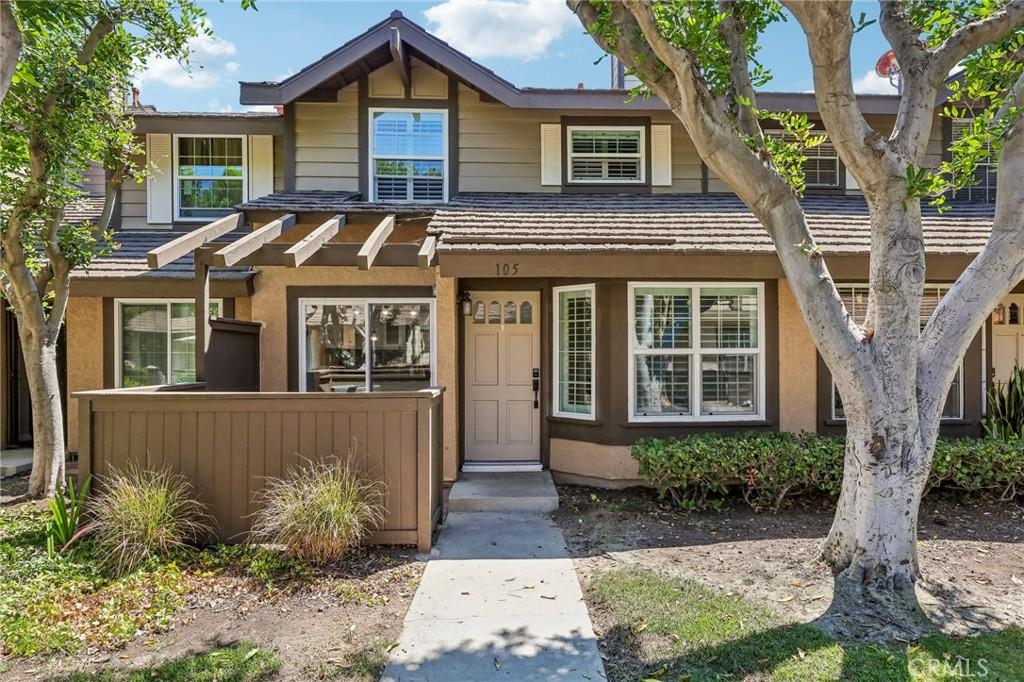
**Completely Remodeled, Move-In Ready & Minutes from Disneyland!**
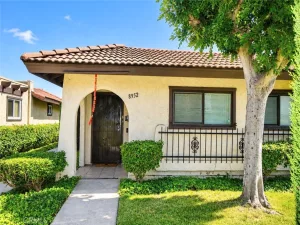
Welcome to this beautifully updated 2-story townhome in the highly desirable **Smoketree community**. Fresh, bright, and truly move-in ready, this home has been thoughtfully remodeled throughout—including **brand-new flooring, new baseboards, and fresh interior paint throughout the entire home**.
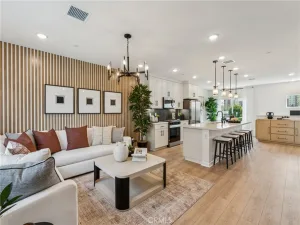
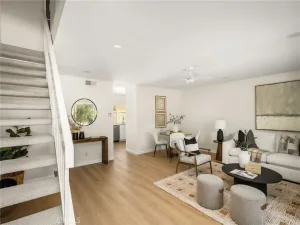
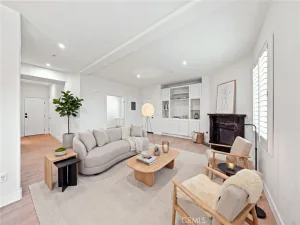
Step inside to a light-filled, open-concept floor plan designed for both everyday living and entertaining. The spacious living room features recessed lighting, a fireplace with a custom mantel and trim, and an easy flow into the dining area and beautifully remodeled kitchen.
The kitchen is a standout with **newer cabinetry, quartz countertops, a detailed backsplash, stainless steel appliances, and a convenient breakfast bar**—creating a stylish and functional space for cooking, gathering, and entertaining.
Additional upgrades include **plantation shutters, dual-pane windows, crown molding, and beautifully updated bathrooms**. Generous bedroom storage adds everyday convenience, while the sliding glass door extends the living space outdoors to the private patio—perfect for morning coffee, outdoor dining, or relaxing at the end of the day.
Even the major systems have been updated, with **new central air conditioning, furnace, and ductwork**. An attached **2-car garage with direct access** adds even more convenience.
And then there’s the location! Enjoy easy access to **Disneyland, Downtown Disney, the Anaheim Convention Center, Angel Stadium, Honda Center, parks, schools, shopping, dining, and entertainment**.
The Smoketree community also offers resort-style amenities including a **pool, spa, and tennis courts**.
With extensive interior updates already completed, this is the kind of home buyers love—**fresh, stylish, turnkey, and ready to enjoy from day one.**
Welcome to this beautifully updated 2-story townhome in the highly desirable **Smoketree community**. Fresh, bright, and truly move-in ready, this home has been thoughtfully remodeled throughout—including **brand-new flooring, new baseboards, and fresh interior paint throughout the entire home**.
Step inside to a light-filled, open-concept floor plan designed for both everyday living and entertaining. The spacious living room features recessed lighting, a fireplace with a custom mantel and trim, and an easy flow into the dining area and beautifully remodeled kitchen.
The kitchen is a standout with **newer cabinetry, quartz countertops, a detailed backsplash, stainless steel appliances, and a convenient breakfast bar**—creating a stylish and functional space for cooking, gathering, and entertaining.
Additional upgrades include **plantation shutters, dual-pane windows, crown molding, and beautifully updated bathrooms**. Generous bedroom storage adds everyday convenience, while the sliding glass door extends the living space outdoors to the private patio—perfect for morning coffee, outdoor dining, or relaxing at the end of the day.
Even the major systems have been updated, with **new central air conditioning, furnace, and ductwork**. An attached **2-car garage with direct access** adds even more convenience.
And then there’s the location! Enjoy easy access to **Disneyland, Downtown Disney, the Anaheim Convention Center, Angel Stadium, Honda Center, parks, schools, shopping, dining, and entertainment**.
The Smoketree community also offers resort-style amenities including a **pool, spa, and tennis courts**.
With extensive interior updates already completed, this is the kind of home buyers love—**fresh, stylish, turnkey, and ready to enjoy from day one.**
Property Details
Price:
$720,000
MLS #:
SW26152137
Status:
Pending
Beds:
2
Baths:
3
Type:
Townhouse
Neighborhood:
78anaheimeastofharbor
Listed Date:
Aug 13, 2026
Finished Sq Ft:
1,399
Lot Size:
406,402 sqft / 9.33 acres (approx)
Year Built:
1981
See this Listing
Schools
School District:
Anaheim Union High
Interior
Appliances
DW, RF, WLR, GO, GR, WHU
Bathrooms
2 Full Bathrooms, 1 Half Bathroom
Cooling
CA
Flooring
TILE, LAM, WOOD
Heating
FA, GAS, CF
Interior Features
OFP, CC, HCEL, QTZC
Laundry Features
GAS, IG, IN, WH
Levels
U
Main Level Bathrooms
1
Exterior
Accessibility Features
NO
Architectural Style
CRF
Attached Garage YN
1
Common Walls
_2CW
Community Features
SDW, CRB, CW, BIKI
Garage Spaces
2
Parking Spots
2
Parking Total
2
Patio And Porch Features
CON, PTO
Roof
CON, TLE
Security Features
SD, COD
View
NE
Window Features
PLS
Financial
HOA Fee
$420
HOA Fee Frequency
MO
Map
Community
- Address2320 S Cutty #105 Anaheim CA
- CityAnaheim
- CountyOrange
- Zip Code92802
Subdivisions in Anaheim
- Act II ACT2
- Anaheim Crest ANCR
- Anaheim Gardens ANGR
- Anaheim Hills Estates ANHI
- Anaheim Shores ANSH
- Anaheim West Townhomes ANWS
- Brookhurst Village Condos BRVL
- Cameron CAMR
- Camrosa CMRO
- Cape Cod Village CPCD
- Carbon Creek CRCK
- Evergreen Village EVRG
- Monaco MONC
- Nantucket NANT
- Pepperwood Village PWVL
- Saratoga SRTO
- Stanford Court STCT
- Summit Park SMPK
- Summit Pointe SMPT
- Sutter Creek Townhomes SUCR
- Village Green VLGR
- Village Homes VILH
- Westridge WSTR
- Windwood WNWD
Market Summary
Property Summary
- 2320 S Cutty #105 Anaheim CA is a Townhouse for sale in Anaheim, CA, 92802. It is listed for $720,000 and features 2 beds, 3 baths, and has approximately 1,399 square feet of living space, and was originally constructed in 1981. The current price per square foot is $515. The average price per square foot for Townhouse listings in Anaheim is $529. The average listing price for Townhouse in Anaheim is $784,082.
Similar Listings Nearby
 Courtesy of Jason Mitchell R. E. Calif. Disclaimer: All data relating to real estate for sale on this page comes from the Broker Reciprocity (BR) of the California Regional Multiple Listing Service. Detailed information about real estate listings held by brokerage firms other than include the name of the listing broker. Neither the listing company nor shall be responsible for any typographical errors, misinformation, misprints and shall be held totally harmless. The Broker providing this data believes it to be correct, but advises interested parties to confirm any item before relying on it in a purchase decision. Copyright 2026. California Regional Multiple Listing Service. All rights reserved.
2320 S Cutty #105
Anaheim, CA