
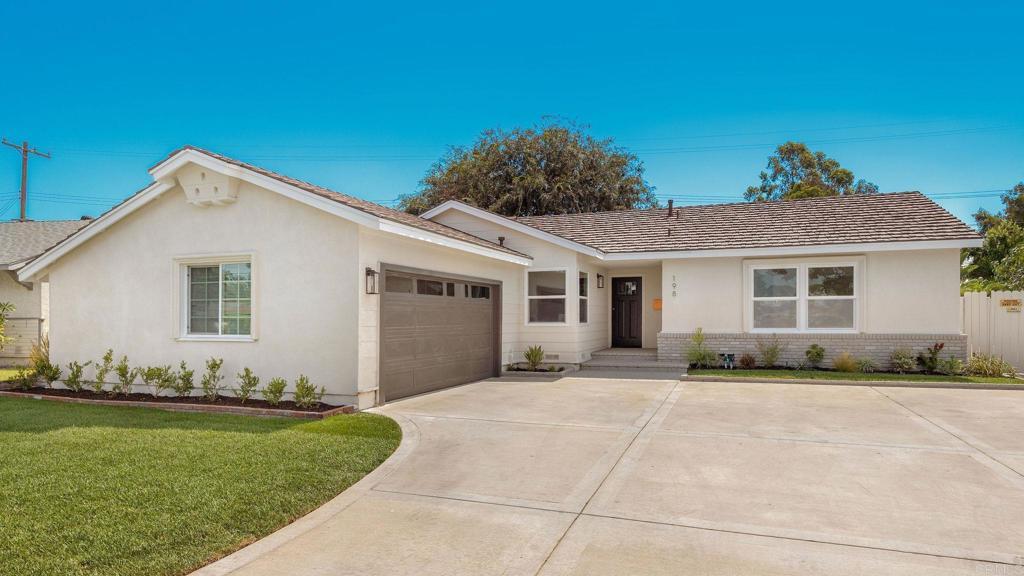
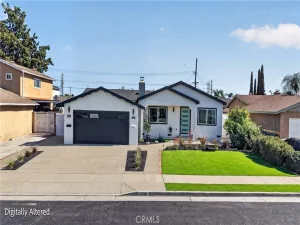
Tucked in the southwest pocket of Anaheim — between Disneyland and Knott’s Berry Farm — this single-story ranch pairs a top-to-bottom interior transformation with a backyard built for everyday California living. A soft cream stucco exterior is accented with brick wainscoting and wood siding, set against a freshly landscaped front lawn. Inside, white oak-toned flooring flows throughout the open living and dining areas, where recessed lighting and a sliding glass door draw in natural light, while a fireplace anchors the living room. The galley-style kitchen was reimagined with a blend of cream shaker upper cabinetry and white oak lower cabinets, topped in quartz countertops with a white subway tile backsplash, brass hardware and fixtures, and stainless steel appliances. Your timeless primary suite includes an en-suite bath finished with white subway tile accented by a black tile band, basket-weave mosaic shower flooring, dual arched mirrors, and a white oak dual vanity. Two additional bedrooms share a fully renovated hall bath featuring a fun white-and-taupe checkerboard tile shower surround and brass fixtures, and a versatile bonus room at the front of the house offers flexible space to fit however you live — office, gym, or guest room. Out back, a magical tree-shaded backyard is centered on a freshly replastered and retiled pool with a covered patio, ready for outdoor entertaining. Behind the walls, the home was upgraded with a new HVAC system, new electrical panel, new gas water heater, and plumbing repairs — a true turnkey home with major systems already addressed. Set on a quiet street in a well-established southwest Anaheim neighborhood, the home offers easy access to top-rated schools and all the shopping, dining, and entertainment Anaheim has to offer, with Disneyland, Knott’s Berry Farm, and Dad Miller Golf Course just minutes away.
Property Details
Price:
$1,049,000
MLS #:
PTP2606261
Status:
Active
Beds:
3
Baths:
2
Type:
Single Family
Subtype:
Single Family Residence
Neighborhood:
79anaheimwestofharbor
Listed Date:
Aug 14, 2026
Finished Sq Ft:
1,438
Lot Size:
8,827 sqft / 0.20 acres (approx)
Year Built:
1957
See this Listing
Schools
School District:
Anaheim Union High
Interior
Appliances
DW, GD, MW, RF, GO, GR
Bathrooms
2 Full Bathrooms
Cooling
CA
Heating
FA, CF
Laundry Features
GAS, IR, WH
Levels
A
Main Level Bathrooms
2
Main Level Bedrooms
3
Exterior
Attached Garage YN
1
Common Walls
NCW
Community Features
SDW, SL, CW
Garage Spaces
2
Parking Spots
5
Parking Total
5
View
NE
Financial
Map
Community
- Address198 N Siesta St Anaheim CA
- CityAnaheim
- CountyOrange
- Zip Code92801
Subdivisions in Anaheim
- Act II ACT2
- Anaheim Crest ANCR
- Anaheim Gardens ANGR
- Anaheim Hills Estates ANHI
- Anaheim Shores ANSH
- Anaheim West Townhomes ANWS
- Brookhurst Village Condos BRVL
- Cameron CAMR
- Camrosa CMRO
- Cape Cod Village CPCD
- Carbon Creek CRCK
- Evergreen Village EVRG
- Monaco MONC
- Nantucket NANT
- Pepperwood Village PWVL
- Saratoga SRTO
- Stanford Court STCT
- Summit Park SMPK
- Summit Pointe SMPT
- Sutter Creek Townhomes SUCR
- Village Green VLGR
- Village Homes VILH
- Westridge WSTR
- Windwood WNWD
Market Summary
Current real estate data for Single Family in Anaheim as of Sep 12, 2026
385
Single Family Listed
69
Avg DOM
392
Avg $ / SqFt
$932,784
Avg List Price
Property Summary
- 198 N Siesta St Anaheim CA is a Single Family for sale in Anaheim, CA, 92801. It is listed for $1,049,000 and features 3 beds, 2 baths, and has approximately 1,438 square feet of living space, and was originally constructed in 1957. The current price per square foot is $729. The average price per square foot for Single Family listings in Anaheim is $392. The average listing price for Single Family in Anaheim is $932,784.
Similar Listings Nearby
 Courtesy of Pacific Sotheby’s Int’l Realty. Disclaimer: All data relating to real estate for sale on this page comes from the Broker Reciprocity (BR) of the California Regional Multiple Listing Service. Detailed information about real estate listings held by brokerage firms other than include the name of the listing broker. Neither the listing company nor shall be responsible for any typographical errors, misinformation, misprints and shall be held totally harmless. The Broker providing this data believes it to be correct, but advises interested parties to confirm any item before relying on it in a purchase decision. Copyright 2026. California Regional Multiple Listing Service. All rights reserved.
198 N Siesta St
Anaheim, CA