
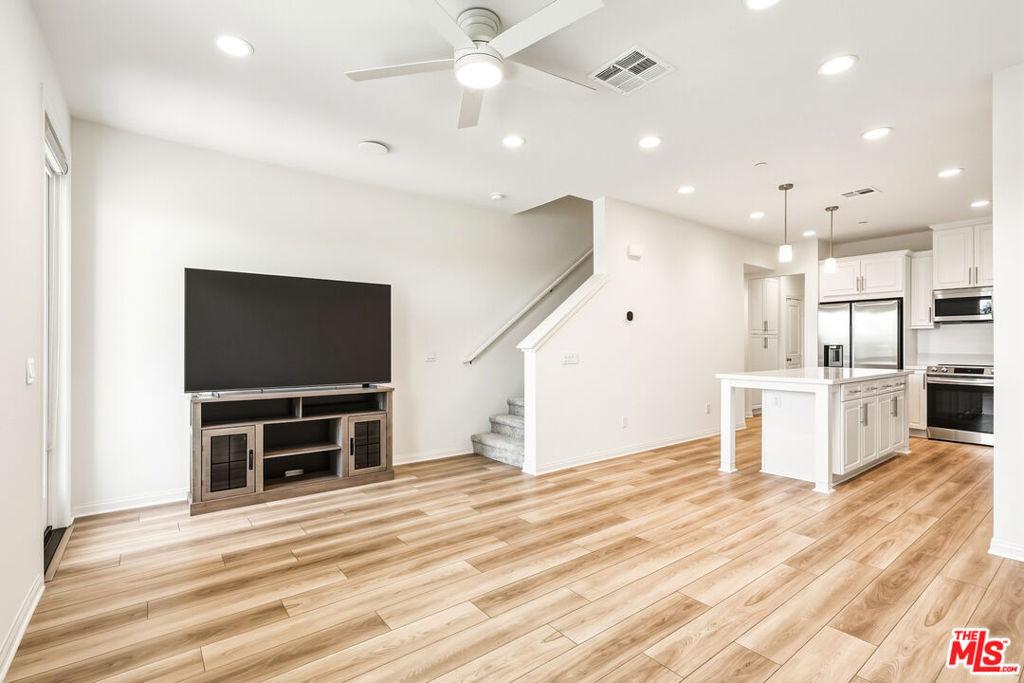
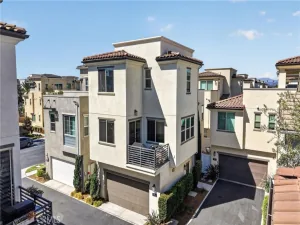
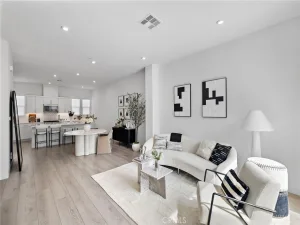
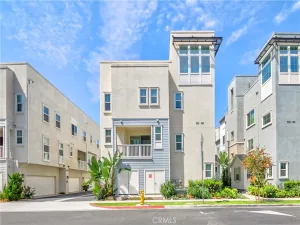
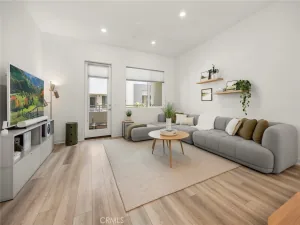
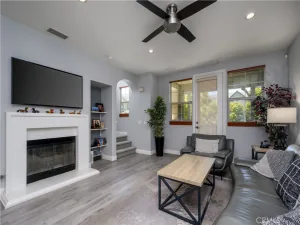
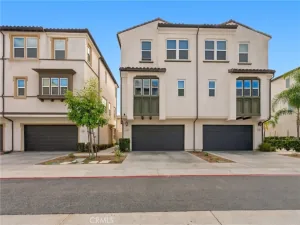
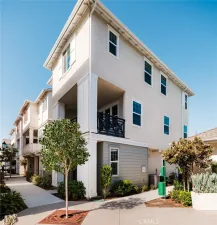
Sophisticated three-story living awaits in this beautifully appointed modern residence, featuring a spacious four-bedroom, four-full-bath floor plan with a bedroom on every level and three en-suite bedrooms. Thoughtfully designed with elevated finishes, abundant natural light, and exceptional flexibility, this stunning home offers the perfect blend of modern luxury, comfort, and functionality. Step inside to discover an inviting open-concept living space with soaring 9-foot ceilings and luxury vinyl plank flooring throughout. The gourmet kitchen is the centerpiece of the home, featuring a spacious island, sleek thermofoil cabinetry, Carrara Miksa quartz countertops, and premium Samsung stainless steel appliances. The versatile floor plan provides a private bedroom on each level, ideal for guests, a home office, or multigenerational living. The third-floor primary suite offers a private retreat with plush carpeting, a generous walk-in closet, and a luxurious en-suite bathroom featuring cultured marble countertops, a dual-sink vanity, and a walk-in shower. Additional highlights include a private front porch, 2 balconies, in-unit laundry conveniently located within the closet, LED lighting, and new blinds and curtains throughout. The attached garage features an epoxy-coated floor and is EV-charger ready. A fully paid solar system provides added energy efficiency and long-term value. The community offers desirable amenities including a BBQ area, dog park, and ample guest parking. Enjoy the convenience of being within walking distance to shops and restaurants, while also offering easy access to I-5, Hwy 57, and Hwy 91. Disneyland, Knott’s Berry Farm, and Cal State Fullerton are all conveniently nearby. Additional value includes the builder’s warranty through the end of February 2027. This is a rare opportunity to own a stylish and thoughtfully upgraded four-bedroom residence offering exceptional space, flexibility, and a modern lifestyle. This is a must see new-like townhome!
Property Details
Price:
$849,000
MLS #:
26988675
Status:
Active
Beds:
4
Baths:
4
Type:
Condo
Subtype:
Condominium
Neighborhood:
79anaheimwestofharbor
Listed Date:
Sep 15, 2026
Finished Sq Ft:
1,693
Total Sq Ft:
1,693
Year Built:
2024
See this Listing
Schools
Interior
Appliances
DW, GD, MW, RF
Bathrooms
4 Full Bathrooms
Cooling
CA
Flooring
CARP
Heating
CF
Interior Features
CF
Laundry Features
ICL, DINC, WINC
Levels
S
Exterior
Architectural Style
CNT
Attached Garage YN
1
Common Walls
_1CW
Security Features
SD, COD, FS
View
CY
Financial
HOA Fee
$482
HOA Fee Frequency
MO
Map
Community
- Address1095 N Harbor Blvd Anaheim CA
- CityAnaheim
- CountyOrange
- Zip Code92801
Subdivisions in Anaheim
- Act II ACT2
- Anaheim Crest ANCR
- Anaheim Gardens ANGR
- Anaheim Hills Estates ANHI
- Anaheim Shores ANSH
- Anaheim West Townhomes ANWS
- Brookhurst Village Condos BRVL
- Cameron CAMR
- Camrosa CMRO
- Cape Cod Village CPCD
- Carbon Creek CRCK
- Evergreen Village EVRG
- Monaco MONC
- Nantucket NANT
- Pepperwood Village PWVL
- Saratoga SRTO
- Stanford Court STCT
- Summit Park SMPK
- Summit Pointe SMPT
- Sutter Creek Townhomes SUCR
- Village Green VLGR
- Village Homes VILH
- Westridge WSTR
- Windwood WNWD
Market Summary
Property Summary
- 1095 N Harbor Blvd Anaheim CA is a Condo for sale in Anaheim, CA, 92801. It is listed for $849,000 and features 4 beds, 4 baths, and has approximately 1,693 square feet of living space, and was originally constructed in 2024. The current price per square foot is $501. The average price per square foot for Condo listings in Anaheim is $524. The average listing price for Condo in Anaheim is $694,924.
Similar Listings Nearby
 Courtesy of Na Ma. Disclaimer: All data relating to real estate for sale on this page comes from the Broker Reciprocity (BR) of the California Regional Multiple Listing Service. Detailed information about real estate listings held by brokerage firms other than include the name of the listing broker. Neither the listing company nor shall be responsible for any typographical errors, misinformation, misprints and shall be held totally harmless. The Broker providing this data believes it to be correct, but advises interested parties to confirm any item before relying on it in a purchase decision. Copyright 2026. California Regional Multiple Listing Service. All rights reserved.
1095 N Harbor Blvd
Anaheim, CA