
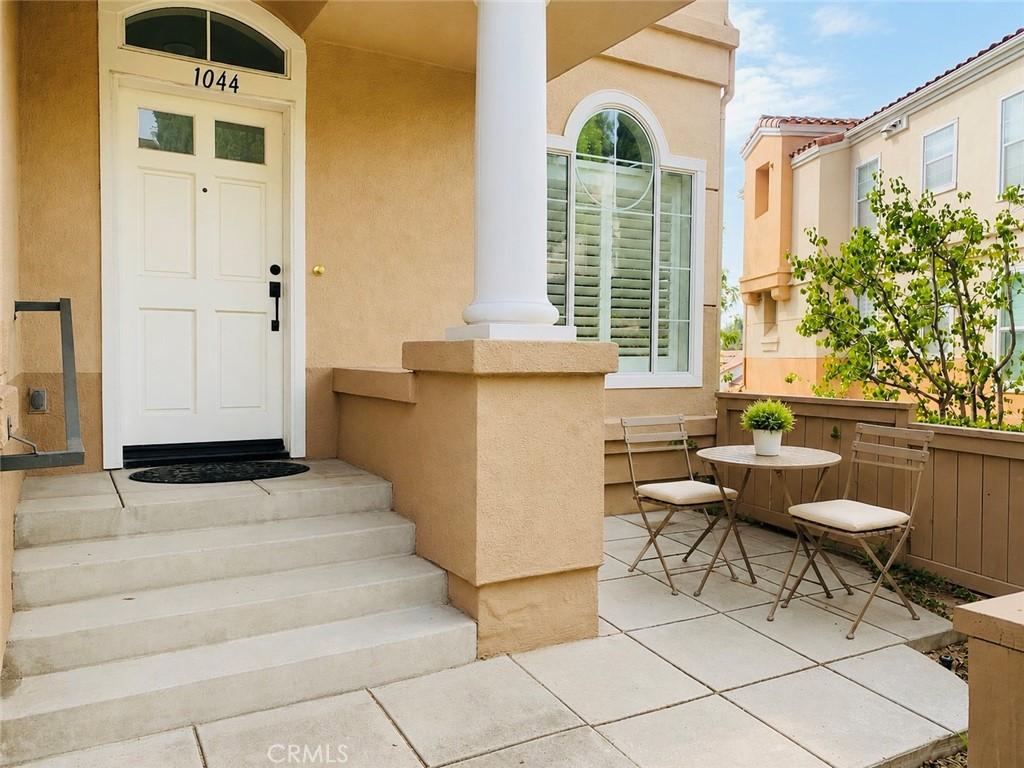
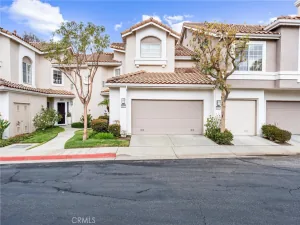
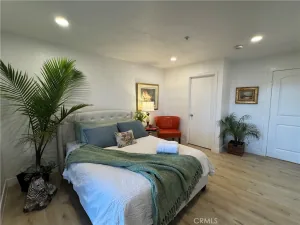
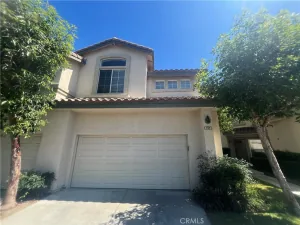
Experience Elevated Living in the Prestigious Summit Renaissance Community in Anaheim Hills! This beautifully appointed 3-bedroom, 2-bathroom condo offers 1,142 square feet of comfortable living space with an ideal open floor plan designed for both everyday easy living and entertaining. The Remodeled Kitchen is the Heart of the Home, featuring elegant quartz countertops, abundant cabinetry, and plenty of prep space, creating the perfect setting for both casual meals and entertaining guests. The spacious primary suite serves as a private retreat, featuring dual vanities, an oversized soaking tub, and a generous walk-in closet. Two additional bedrooms provide ample space for family, guests, or a home office, with one bedroom offering convenient direct access to the secondary full bathroom. The attached oversized 2-car garage includes abundant storage space and direct access into the home for added convenience. Residents of Summit Renaissance enjoy Resort-Style HOA amenities, including a sparkling pool, relaxing spa, and recreation room. Ideally located within a Highly Rated School District and just minutes from Premier Shopping, Dining, Anaheim Hills Golf Course, Parks, and Entertainment. Commuters will appreciate easy access to both the 91 and 241 freeways, making travel throughout Orange County and the Inland Empire a breeze. Don’t miss this opportunity to secure a move-in ready home in one of Anaheim Hills’ most desirable communities!
Property Details
Price:
$3,500
MLS #:
PW26163082
Status:
Active
Beds:
3
Baths:
2
Type:
Single Family
Subtype:
Condominium
Subdivision:
Summit Renaissance SMRN
Neighborhood:
77anaheimhills
Listed Date:
Oct 2, 2026
Finished Sq Ft:
1,142
Year Built:
1993
See this Listing
Schools
School District:
Orange Unified
Interior
Appliances
DW, MW, GO, GR, GS, FSR
Bathrooms
2 Full Bathrooms
Cooling
CA
Heating
CF
Interior Features
CF, ST, RECL, GRNC, TILC, UFRN, OFP
Laundry Features
IN
Levels
U
Main Level Bathrooms
2
Main Level Bedrooms
3
Exterior
Architectural Style
MED
Attached Garage YN
1
Common Walls
NOB, _1CW, EU
Community Features
SDW, SL, CRB, HIKI
Garage Spaces
2
Parking Spots
2
Parking Total
2
Patio And Porch Features
CON, EN, PTO, PO, STN, POF
Roof
TLE
Security Features
SD, AG, CRD, GC
Spa Features
AS, IG
View
CI, CY, HI
Window Features
BLI, SHT
Financial
Map
Community
- Address1044 Rossano Way Anaheim Hills CA
- SubdivisionSummit Renaissance (SMRN)
- CityAnaheim Hills
- CountyOrange
- Zip Code92808
Subdivisions in Anaheim Hills
- Almeria Estates ALMR
- Anaheim Hills Estates ANHI
- Camino Grande Villas CMGR
- Canyon Ridge CYNR
- Canyon Terrace Townhomes CYTT
- Classic Homes II CLH2
- Country CTRY
- Embassy Pointe EMPT
- Firenza FIRZ
- Hunters Pointe HNPT
- Laurelwood LRWD
- Rimcrest Villas RMVL
- Silver Trees SLTR
- Stonegate STGT
- Summit Court SMCT
- Summit Park SMPK
- Summit Pointe SMPT
- Summit Renaissance SMRN
- Summit Springs SMSP
- Viewpointe North VPNR
- Westridge WSTR
- Windsor Terrace WNTR
Market Summary
Current real estate data for Single Family in Anaheim Hills as of Oct 03, 2026
73
Single Family Listed
84
Avg DOM
423
Avg $ / SqFt
$1,122,180
Avg List Price
Property Summary
- Located in the Summit Renaissance (SMRN) subdivision, 1044 Rossano Way Anaheim Hills CA is a Single Family for sale in Anaheim Hills, CA, 92808. It is listed for $3,500 and features 3 beds, 2 baths, and has approximately 1,142 square feet of living space, and was originally constructed in 1993. The current price per square foot is $3. The average price per square foot for Single Family listings in Anaheim Hills is $423. The average listing price for Single Family in Anaheim Hills is $1,122,180.
Similar Listings Nearby
 Courtesy of Century 21 Affiliated. Disclaimer: All data relating to real estate for sale on this page comes from the Broker Reciprocity (BR) of the California Regional Multiple Listing Service. Detailed information about real estate listings held by brokerage firms other than include the name of the listing broker. Neither the listing company nor shall be responsible for any typographical errors, misinformation, misprints and shall be held totally harmless. The Broker providing this data believes it to be correct, but advises interested parties to confirm any item before relying on it in a purchase decision. Copyright 2026. California Regional Multiple Listing Service. All rights reserved.
1044 Rossano Way
Anaheim Hills, CA