
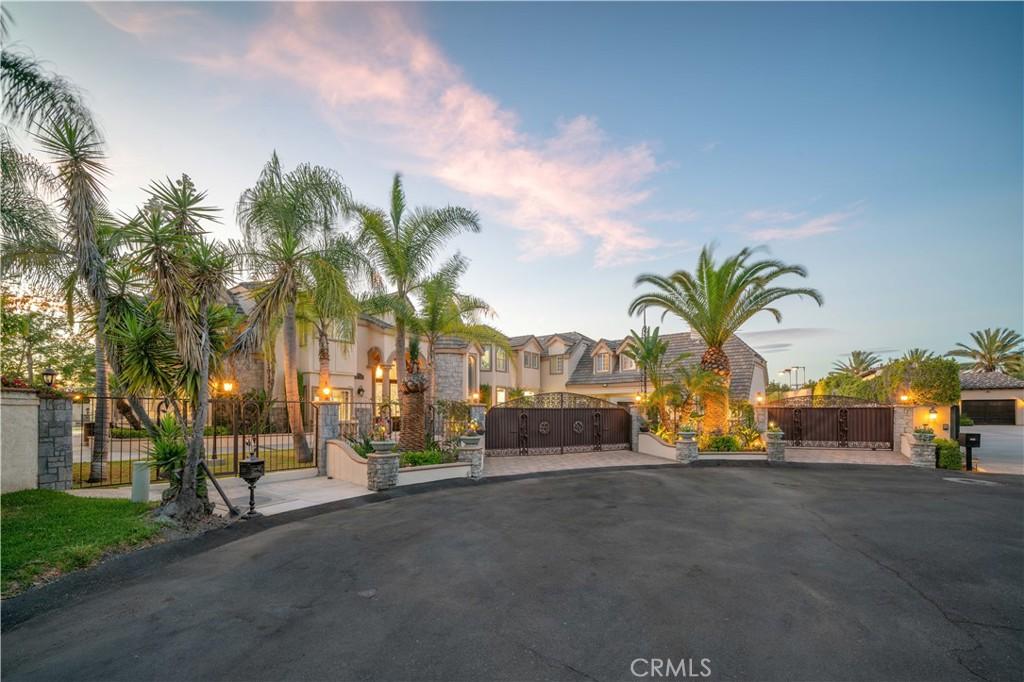
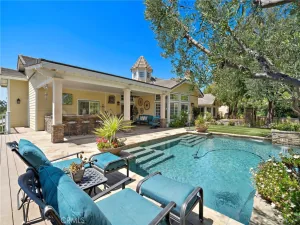
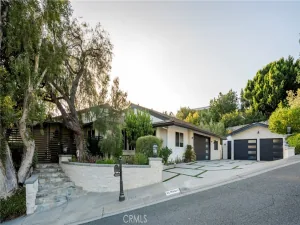
Set behind gates in the prestigious Peralta Hills enclave of Anaheim Hills, this remarkable estate unfolds across approximately one acre of resort-inspired grounds. Two gated entrances and an additional interior driveway gate introduce an arrival of rare distinction, where an expansive circular drive winds toward a residence of nearly 7,700 square feet. Stone accents, manicured gardens, multiple water features, intimate seating areas and a separate gazebo create a setting designed for both grand entertaining and quiet escape. A built-in barbecue anchors the outdoor gathering space, while a fenced basketball court offers the potential for a pickleball court with additional grounds to accommodate a tennis court. A private, detached ADU with its own living area, bedroom and full bathroom adds exceptional flexibility. Inside, a grand formal foyer reveals marble flooring with intricate accent trim, tray ceilings, crown molding and plantation shutters. Vaulted ceilings defined by striking geometric lines bring architectural dimension to the home, while two separate staircases create an effortless connection between levels. Formal double living rooms, an elegant garden room and an impressive family room with a built-in bar provide a collection of spaces suited to every occasion. At the heart of the estate, the expansive kitchen offers the scale, stainless steel appliances and presence befitting a home of this caliber. Each bedroom features an en-suite bathroom, including a desirable downstairs suite, complemented by a separate den. The primary suite is a private retreat unto itself, complete with an additional living area, bar and balcony overlooking the estate grounds, as well as two separate bathrooms for enhanced comfort and convenience. Dual-paned windows, integrated speakers and refined craftsmanship throughout complete a residence that feels both timeless and extraordinary. An exclusive Peralta Hills estate created for living, gathering and entertaining on a truly grand scale.
Property Details
Price:
$4,349,000
MLS #:
PW26182855
Status:
Active
Beds:
6
Baths:
8
Type:
Single Family
Subtype:
Single Family Residence
Neighborhood:
77anaheimhills
Listed Date:
Aug 24, 2026
Finished Sq Ft:
7,698
Lot Size:
43,560 sqft / 1.00 acres (approx)
Year Built:
1991
See this Listing
Schools
School District:
Orange Unified
Elementary School:
Nohl Canyon
Middle School:
El Rancho Charter
High School:
Canyon
Interior
Appliances
DW, GD, MW, RF, WLR, GS, DO, GWH, HOD, VEF, WHU
Bathrooms
8 Full Bathrooms
Cooling
CA
Flooring
LAM, STON, CARP
Heating
CF
Interior Features
BI, CF, BAR, CRWN, RECL, GRNC, OFP, PTRY, TREY, _2STR, BL, HCEL
Laundry Features
GAS, GE, IR, IN
Levels
U
Main Level Bathrooms
2
Main Level Bedrooms
2
Exterior
Accessibility Features
NO
Architectural Style
FRN
Common Walls
NCW
Community Features
STM, SL, CRB, CW
Construction Materials
STN, STC, CON, DWAL, FLG
Direction Faces
W
Exterior Features
LIT, RG
Fencing
BW, WI, XLNT
Garage Spaces
4
Other Structures
SC, GZ, GH, GHD, SEGAD
Parking Spots
34
Parking Total
34
Patio And Porch Features
CA, CO, PTO, PO, WA, POF, POR
Roof
TLE
Security Features
EXL, SD, AG, COD
Spa Features
NO
View
MT
Window Features
PLS, BLI, SCR, SHT, GW, DPW
Financial
Map
Community
- Address151 Toby LN Anaheim Hills CA
- SubdivisionOther (OTHR)
- CityAnaheim Hills
- CountyOrange
- Zip Code92807
Subdivisions in Anaheim Hills
- Almeria Estates ALMR
- Anaheim Hills Estates ANHI
- Camino Grande Villas CMGR
- Canyon Ridge CYNR
- Canyon Terrace Townhomes CYTT
- Classic Homes II CLH2
- Country CTRY
- Embassy Pointe EMPT
- Firenza FIRZ
- Hunters Pointe HNPT
- Laurelwood LRWD
- Rimcrest Villas RMVL
- Silver Trees SLTR
- Stonegate STGT
- Summit Court SMCT
- Summit Park SMPK
- Summit Pointe SMPT
- Summit Renaissance SMRN
- Summit Springs SMSP
- Viewpointe North VPNR
- Westridge WSTR
- Windsor Terrace WNTR
Market Summary
Current real estate data for Single Family in Anaheim Hills as of Oct 09, 2026
80
Single Family Listed
81
Avg DOM
421
Avg $ / SqFt
$1,126,178
Avg List Price
Property Summary
- Located in the Other (OTHR) subdivision, 151 Toby LN Anaheim Hills CA is a Single Family for sale in Anaheim Hills, CA, 92807. It is listed for $4,349,000 and features 6 beds, 8 baths, and has approximately 7,698 square feet of living space, and was originally constructed in 1991. The current price per square foot is $565. The average price per square foot for Single Family listings in Anaheim Hills is $421. The average listing price for Single Family in Anaheim Hills is $1,126,178.
Similar Listings Nearby
 Courtesy of First Team Real Estate. Disclaimer: All data relating to real estate for sale on this page comes from the Broker Reciprocity (BR) of the California Regional Multiple Listing Service. Detailed information about real estate listings held by brokerage firms other than include the name of the listing broker. Neither the listing company nor shall be responsible for any typographical errors, misinformation, misprints and shall be held totally harmless. The Broker providing this data believes it to be correct, but advises interested parties to confirm any item before relying on it in a purchase decision. Copyright 2026. California Regional Multiple Listing Service. All rights reserved.
151 Toby LN
Anaheim Hills, CA