

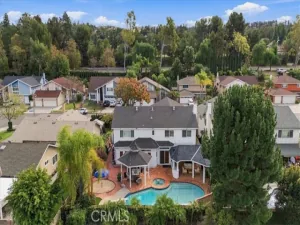
Breathtaking, unobstructed panoramic mountain and city-light views are a standout feature of this home, creating a stunning backdrop for everyday living. The spacious backyard is an entertainer’s retreat, featuring a generous patio, a charming pergola-covered dining area, a relaxing spa, and a built-in barbecue. Whether enjoying your morning coffee, entertaining guests, or unwinding as the sun sets, this outdoor space offers the perfect setting to take in the surrounding views and enjoy Southern California living at its best.
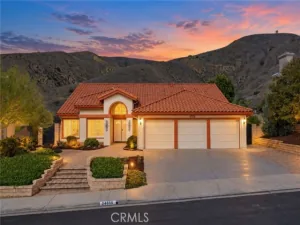
This 3-bedroom, 2.5-bathroom home offers privacy and comfort, with a private gated entry leading through the courtyard to the double-door entrance. Upon entering, you are greeted by soaring two-story ceilings, abundant natural light, and formal living and dining spaces designed for both entertaining and everyday living. The kitchen is centrally located, featuring ample cabinetry and workspace, along with a breakfast nook, and opens to the family room with its fireplace, creating a natural connection between the two spaces. Panoramic mountain and city-light views can be enjoyed from almost every room. Throughout the main living areas, elegant tile and wood-look flooring add to the home’s overall appeal.
Newly installed laminate flooring extends up the staircase and throughout the entire second level. The spacious primary bedroom offers stunning city-light views and features an en-suite bathroom with dual sinks and a walk-in shower. Two additional well-sized bedrooms and a second full bathroom complete the upper level.
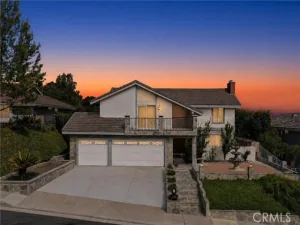
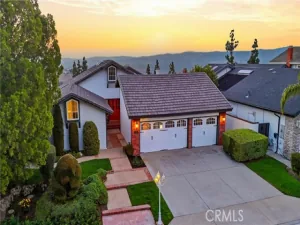
Additional features include a separate laundry room on the main level, a spacious 3-car garage, and a large driveway offering ample additional parking. Conveniently located near top-rated schools, shopping, dining, and everyday conveniences, this home combines comfortable living with a scenic setting. Professional photos coming soon.
This 3-bedroom, 2.5-bathroom home offers privacy and comfort, with a private gated entry leading through the courtyard to the double-door entrance. Upon entering, you are greeted by soaring two-story ceilings, abundant natural light, and formal living and dining spaces designed for both entertaining and everyday living. The kitchen is centrally located, featuring ample cabinetry and workspace, along with a breakfast nook, and opens to the family room with its fireplace, creating a natural connection between the two spaces. Panoramic mountain and city-light views can be enjoyed from almost every room. Throughout the main living areas, elegant tile and wood-look flooring add to the home’s overall appeal.
Newly installed laminate flooring extends up the staircase and throughout the entire second level. The spacious primary bedroom offers stunning city-light views and features an en-suite bathroom with dual sinks and a walk-in shower. Two additional well-sized bedrooms and a second full bathroom complete the upper level.
Additional features include a separate laundry room on the main level, a spacious 3-car garage, and a large driveway offering ample additional parking. Conveniently located near top-rated schools, shopping, dining, and everyday conveniences, this home combines comfortable living with a scenic setting. Professional photos coming soon.
Property Details
Price:
$1,280,000
MLS #:
PW26234318
Status:
Active
Beds:
3
Baths:
2.5
Type:
Single Family
Subtype:
Single Family Residence
Subdivision:
Larkspur LARK
Neighborhood:
77anaheimhills
Listed Date:
Nov 21, 2026
Finished Sq Ft:
2,133
Lot Size:
5,400 sqft / 0.12 acres (approx)
Year Built:
1991
See this Listing
Schools
School District:
Orange Unified
Elementary School:
Running Springs
Interior
Bathrooms
2 Full Bathrooms, 1 Half Bathroom
Cooling
Central Air
Flooring
Tile, See Remarks, Laminate
Heating
Central
Interior Features
High Ceilings, Two Story Ceilings, Open Floorplan
Laundry Features
Inside, Laundry Room
Levels
Two
Main Level Bathrooms
1
Exterior
Architectural Style
Contemporary
Association Amenities
Other
Attached Garage YN
1
Common Walls
No Common Walls
Community Features
Street Lights, Sidewalks
Covered Spaces
3
Garage Spaces
3
Lot Features
0-1 Unit/Acre, Back Yard
Open Parking Spaces
3
Open Parking YN
1
Parking Features
Direct Access, Garage Faces Front, Driveway
Parking Spots
6
Parking Total
6
Security Features
Carbon Monoxide Detector(s), Smoke Detector(s)
Spa Features
In Ground, Private
Stories
2
View
Mountain(s), City Lights, Hills, Canyon, Panoramic
Window Features
Shutters, Drapes, Screens
Financial
HOA Fee
$101
HOA Fee Frequency
Monthly
HOA Name
Sycamore Canyon
HOA Phone
9498332600
Map
Community
- Address451 S Laureltree Anaheim Hills CA
- SubdivisionLarkspur (LARK)
- CityAnaheim Hills
- CountyOrange
- Zip Code92808
Subdivisions in Anaheim Hills
- Anaheim Highlands ANHL
- Anaheim Hills Estates ANHI
- Bel Air BELA
- Cambria CAMB
- East Hills ESHL
- Embassy Pointe EMPT
- Feather Hill FEAH
- Firenza FIRZ
- Galerie GALR
- Grande View GRNV
- Horizons HORZ
- King’s Meadow KGMD
- Lake Summit LKSM
- Larkspur LARK
- Laurelwood LRWD
- Monaco MONC
- Nohl Ranch III NLR3
- Parkview Townhomes PVTH
- Pointe Quissett PTQS
- Ridgeview RIVW
- Royal Circle Village RYCV
- Shadow Run I SHR1
- Silver Trees SLTR
- Summit Court SMCT
- Summit Park SMPK
- Summit Renaissance SMRN
- Summit Springs SMSP
- Sunflower SUNF
- Sunset Ridge SUNR
- The Covey COVY
- Viewpointe North VPNR
- Viewpointe VPHL
Market Summary
Current real estate data for Single Family in Anaheim Hills as of Nov 21, 2026
40
Single Family Listed
96
Avg DOM
589
Avg $ / SqFt
$1,603,937
Avg List Price
Property Summary
- Located in the Larkspur (LARK) subdivision, 451 S Laureltree Anaheim Hills CA is a Single Family for sale in Anaheim Hills, CA, 92808. It is listed for $1,280,000 and features 3 beds, 3 baths, and has approximately 2,133 square feet of living space, and was originally constructed in 1991. The current price per square foot is $600. The average price per square foot for Single Family listings in Anaheim Hills is $589. The average listing price for Single Family in Anaheim Hills is $1,603,937.
Similar Listings Nearby
 Courtesy of BHHS CA Properties. Disclaimer: All data relating to real estate for sale on this page comes from the Broker Reciprocity (BR) of the California Regional Multiple Listing Service. Detailed information about real estate listings held by brokerage firms other than include the name of the listing broker. Neither the listing company nor shall be responsible for any typographical errors, misinformation, misprints and shall be held totally harmless. The Broker providing this data believes it to be correct, but advises interested parties to confirm any item before relying on it in a purchase decision. Copyright 2026. California Regional Multiple Listing Service. All rights reserved.
451 S Laureltree
Anaheim Hills, CA