
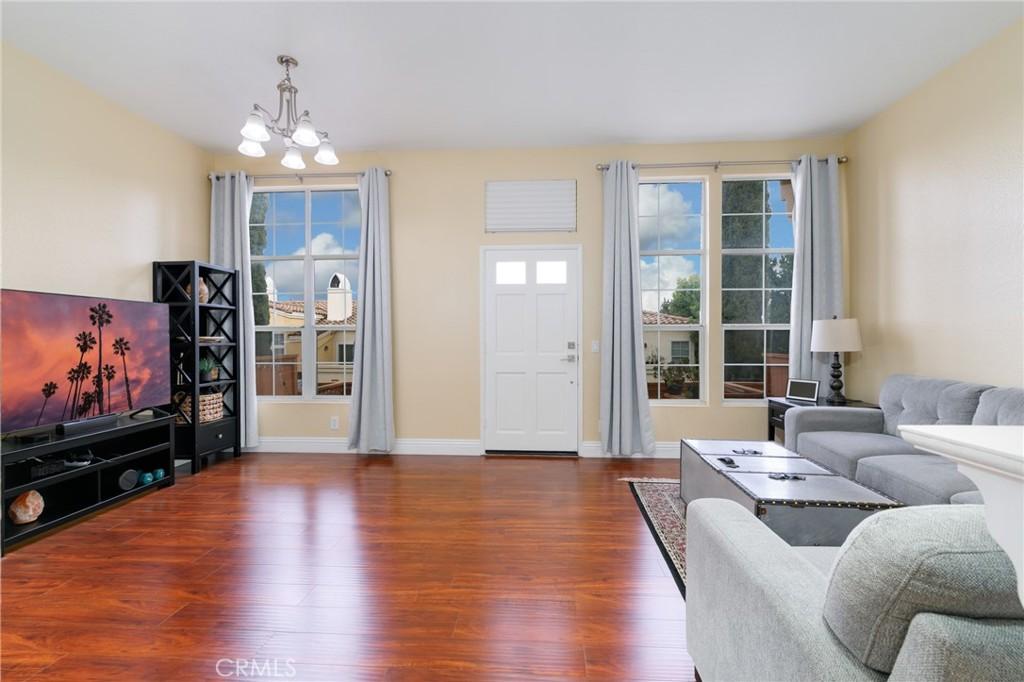
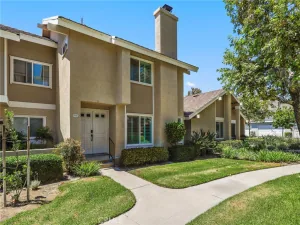
MOTIVATED SELLER! Rare opportunity in the gated Summit Renaissance community of Anaheim Hills! This highly desirable floor plan features THREE PRIVATE SUITES—each bedroom has access to its own bathroom, offering exceptional privacy and flexibility for families, guests, multi-generational living, or a home office.
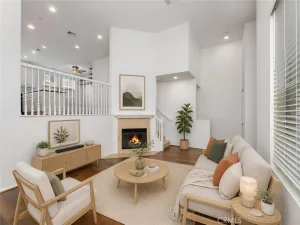
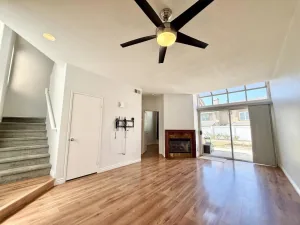
Soaring ceilings, abundant natural light, an open floor plan, and thoughtful updates throughout make this home bright, spacious, and move-in ready. Additional highlights include an attached two-car garage with direct access and a dedicated laundry area.
Enjoy resort-style community amenities including a pool, spa, and fitness center, plus convenient access to shopping, dining, parks, hiking trails, and major commuter routes.
RARE 3-SUITE LAYOUT + GATED ANAHEIM HILLS COMMUNITY! Seller is motivated—bring your offer!
Soaring ceilings, abundant natural light, an open floor plan, and thoughtful updates throughout make this home bright, spacious, and move-in ready. Additional highlights include an attached two-car garage with direct access and a dedicated laundry area.
Enjoy resort-style community amenities including a pool, spa, and fitness center, plus convenient access to shopping, dining, parks, hiking trails, and major commuter routes.
RARE 3-SUITE LAYOUT + GATED ANAHEIM HILLS COMMUNITY! Seller is motivated—bring your offer!
Property Details
Price:
$715,000
MLS #:
TR26170812
Status:
Active
Beds:
3
Baths:
3
Type:
Townhouse
Subdivision:
Anaheim Hills Estates ANHI
Neighborhood:
77anaheimhills
Listed Date:
Sep 9, 2026
Finished Sq Ft:
1,181
Lot Size:
27,613 sqft / 0.63 acres (approx)
Year Built:
1995
See this Listing
Schools
School District:
Orange Unified
Interior
Bathrooms
3 Full Bathrooms
Cooling
CA
Heating
CF
Laundry Features
IG
Levels
C
Main Level Bathrooms
1
Main Level Bedrooms
1
Exterior
Attached Garage YN
1
Common Walls
_2CW
Community Features
SDW, SL
Garage Spaces
2
Parking Spots
2
Parking Total
2
View
PE, TW, NE
Financial
HOA Fee
$468
HOA Fee Frequency
MO
Map
Community
- Address8125 E Santo CT Anaheim Hills CA
- SubdivisionAnaheim Hills Estates (ANHI)
- CityAnaheim Hills
- CountyOrange
- Zip Code92808
Subdivisions in Anaheim Hills
- Almeria Estates ALMR
- Anaheim Hills Estates ANHI
- Camino Grande Villas CMGR
- Canyon Ridge CYNR
- Canyon Terrace Townhomes CYTT
- Classic Homes II CLH2
- Country CTRY
- Embassy Pointe EMPT
- Firenza FIRZ
- Hunters Pointe HNPT
- Laurelwood LRWD
- Rimcrest Villas RMVL
- Silver Trees SLTR
- Stonegate STGT
- Summit Court SMCT
- Summit Park SMPK
- Summit Pointe SMPT
- Summit Renaissance SMRN
- Summit Springs SMSP
- Viewpointe North VPNR
- Westridge WSTR
- Windsor Terrace WNTR
Market Summary
Current real estate data for Townhouse in Anaheim Hills as of Oct 09, 2026
5
Townhouse Listed
31
Avg DOM
555
Avg $ / SqFt
$756,580
Avg List Price
Property Summary
- Located in the Anaheim Hills Estates (ANHI) subdivision, 8125 E Santo CT Anaheim Hills CA is a Townhouse for sale in Anaheim Hills, CA, 92808. It is listed for $715,000 and features 3 beds, 3 baths, and has approximately 1,181 square feet of living space, and was originally constructed in 1995. The current price per square foot is $605. The average price per square foot for Townhouse listings in Anaheim Hills is $555. The average listing price for Townhouse in Anaheim Hills is $756,580.
Similar Listings Nearby
 Courtesy of Ricky&Jessie Realty. Disclaimer: All data relating to real estate for sale on this page comes from the Broker Reciprocity (BR) of the California Regional Multiple Listing Service. Detailed information about real estate listings held by brokerage firms other than include the name of the listing broker. Neither the listing company nor shall be responsible for any typographical errors, misinformation, misprints and shall be held totally harmless. The Broker providing this data believes it to be correct, but advises interested parties to confirm any item before relying on it in a purchase decision. Copyright 2026. California Regional Multiple Listing Service. All rights reserved.
8125 E Santo CT
Anaheim Hills, CA