
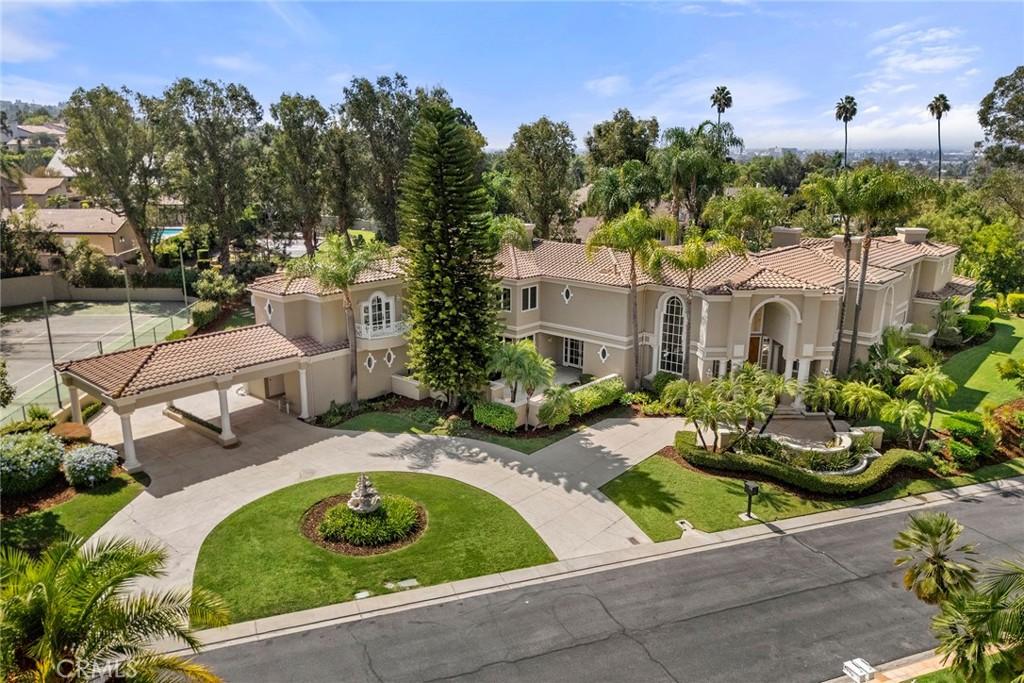
Welcome to a remarkable Mediterranean Estate set within a prestigious gated development in Peralta Hills. Offering approximately 7,793 square feet of living space, this impressive residence features 6 bedrooms and 7 full bathrooms. A grand circular driveway creates an elegant arrival and provides generous parking, complemented by a two-car porte-cochère.
Originally showcased as the 1994 Philharmonic House of Design, the home was transformed by more than 20 prominent Orange County designers, giving it a unique place in local design history. A dramatic entry welcomes you with soaring ceilings, a sweeping staircase, and impressive 10-foot doors that enhance the home’s sense of scale and grandeur.
The library is highlighted by exquisite beveled-glass detailing and hand-painted frescoes, creating a truly distinctive space. Multiple fireplaces and expansive formal and casual living areas provide an ideal setting for both everyday living and sophisticated entertaining.
The primary suite is conveniently located on the first floor and serves as a private retreat, complete with its own fireplace and a dramatic 19-foot ceiling. The primary bathroom features a private sauna, adding another touch of luxury to the space.
The outdoor setting is equally impressive, with beautiful landscaping and lush palm trees that capture the essence of classic Southern California living. A recently refinished swimming pool and spa, private tennis court, and generous outdoor entertaining areas create a resort-like setting for both relaxation and entertaining. With its exceptional scale, privacy, architectural detail, resort-style amenities, and rich design history, this one-of-a-kind Peralta Hills Estate must be seen to be fully appreciated.
Originally showcased as the 1994 Philharmonic House of Design, the home was transformed by more than 20 prominent Orange County designers, giving it a unique place in local design history. A dramatic entry welcomes you with soaring ceilings, a sweeping staircase, and impressive 10-foot doors that enhance the home’s sense of scale and grandeur.
The library is highlighted by exquisite beveled-glass detailing and hand-painted frescoes, creating a truly distinctive space. Multiple fireplaces and expansive formal and casual living areas provide an ideal setting for both everyday living and sophisticated entertaining.
The primary suite is conveniently located on the first floor and serves as a private retreat, complete with its own fireplace and a dramatic 19-foot ceiling. The primary bathroom features a private sauna, adding another touch of luxury to the space.
The outdoor setting is equally impressive, with beautiful landscaping and lush palm trees that capture the essence of classic Southern California living. A recently refinished swimming pool and spa, private tennis court, and generous outdoor entertaining areas create a resort-like setting for both relaxation and entertaining. With its exceptional scale, privacy, architectural detail, resort-style amenities, and rich design history, this one-of-a-kind Peralta Hills Estate must be seen to be fully appreciated.
Property Details
Price:
$17,000
MLS #:
PW26213297
Status:
Active
Beds:
6
Baths:
8
Type:
Single Family
Subtype:
Single Family Residence
Subdivision:
Anaheim Hills Estates ANHI
Neighborhood:
77anaheimhills
Listed Date:
Oct 1, 2026
Finished Sq Ft:
7,793
Lot Size:
47,916 sqft / 1.10 acres (approx)
Year Built:
1992
See this Listing
Schools
School District:
Orange Unified
Interior
Appliances
DW, IM, MW, GS, _6BS, DO, HOD
Bathrooms
7 Full Bathrooms, 1 Half Bathroom
Cooling
CA
Flooring
TILE, WOOD, CARP
Heating
CF
Interior Features
BI, CF, BAR, RECL, OFP, PTRY, TSCE, _2STR, BL, HCEL, QTZC
Laundry Features
IR, IN
Levels
U
Main Level Bathrooms
1
Main Level Bedrooms
1
Exterior
Architectural Style
MED
Attached Garage YN
1
Common Walls
NCW
Community Features
STM
Construction Materials
STC, CON
Direction Faces
E
Exterior Features
RG
Garage Spaces
4
Other Structures
TC
Parking Spots
4
Parking Total
4
Patio And Porch Features
CON
Roof
TLE
Security Features
SD, COD, FS, GC
Spa Features
HT, IG
View
NE
Window Features
CAS, SCR, FMW
Financial
HOA Fee
$200
HOA Fee Frequency
MO
Map
Community
- Address115 S Montgomery Anaheim Hills CA
- SubdivisionAnaheim Hills Estates (ANHI)
- CityAnaheim Hills
- CountyOrange
- Zip Code92807
Subdivisions in Anaheim Hills
- Almeria Estates ALMR
- Anaheim Hills Estates ANHI
- Camino Grande Villas CMGR
- Canyon Ridge CYNR
- Canyon Terrace Townhomes CYTT
- Classic Homes II CLH2
- Country CTRY
- Embassy Pointe EMPT
- Firenza FIRZ
- Hunters Pointe HNPT
- Laurelwood LRWD
- Rimcrest Villas RMVL
- Silver Trees SLTR
- Stonegate STGT
- Summit Court SMCT
- Summit Park SMPK
- Summit Pointe SMPT
- Summit Renaissance SMRN
- Summit Springs SMSP
- Viewpointe North VPNR
- Westridge WSTR
- Windsor Terrace WNTR
Market Summary
Current real estate data for Single Family in Anaheim Hills as of Oct 09, 2026
80
Single Family Listed
81
Avg DOM
421
Avg $ / SqFt
$1,126,178
Avg List Price
Property Summary
- Located in the Anaheim Hills Estates (ANHI) subdivision, 115 S Montgomery Anaheim Hills CA is a Single Family for sale in Anaheim Hills, CA, 92807. It is listed for $17,000 and features 6 beds, 8 baths, and has approximately 7,793 square feet of living space, and was originally constructed in 1992. The current price per square foot is $2. The average price per square foot for Single Family listings in Anaheim Hills is $421. The average listing price for Single Family in Anaheim Hills is $1,126,178.
Similar Listings Nearby
 Courtesy of Coldwell Banker Realty. Disclaimer: All data relating to real estate for sale on this page comes from the Broker Reciprocity (BR) of the California Regional Multiple Listing Service. Detailed information about real estate listings held by brokerage firms other than include the name of the listing broker. Neither the listing company nor shall be responsible for any typographical errors, misinformation, misprints and shall be held totally harmless. The Broker providing this data believes it to be correct, but advises interested parties to confirm any item before relying on it in a purchase decision. Copyright 2026. California Regional Multiple Listing Service. All rights reserved.
115 S Montgomery
Anaheim Hills, CA