

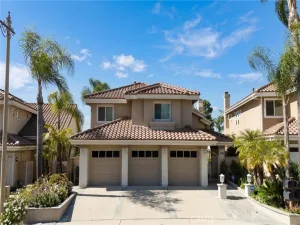
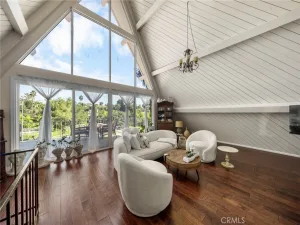
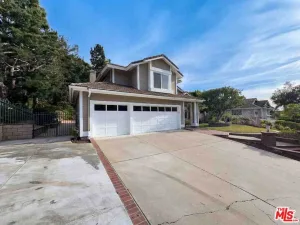
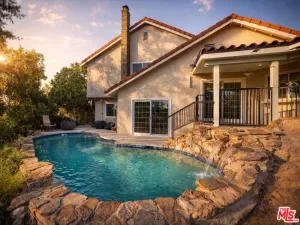
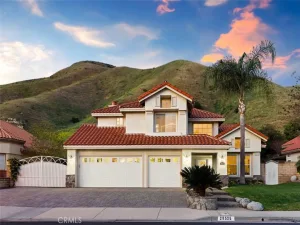
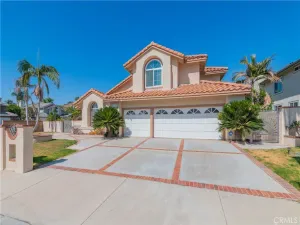
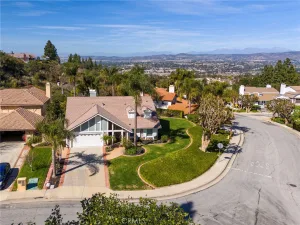
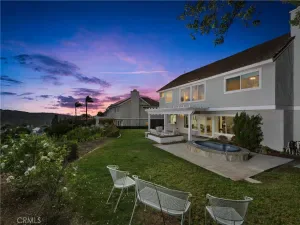
Located on a quiet cul-de-sac in the highly desirable Anaheim Hills community, this spacious and versatile home offers privacy, flexibility, and comfort with no neighbors behind. The property features a unique and functional floor plan designed to accommodate a variety of lifestyles, including multigenerational living, work-from-home needs, creative spaces, or extended guest use. The home includes a downstairs bedroom and full bath, two private offices — one with a custom library and another with its own private entrance — plus a large bonus room ideal for a studio, game room, gym, media room, or guest retreat. The flexible layout creates multiple possibilities for personalization depending on your needs and vision. The remodeled kitchen offers extensive cabinetry, premium stainless steel Whirlpool appliances, double ovens, and separate Frigidaire refrigerator and freezer units, making it ideal for both daily living and entertaining. Elegant luxury waterproof vinyl flooring with a sophisticated wood-look finish extends throughout the home. Additional highlights include a 3-car garage with one bay currently configured for business or hobby use and easily converted back for parking, a high-efficiency 4-zone A/C system with individual controls, solar panels for improved energy efficiency, and a whole-house maintenance-free water purification system. Enjoy a spacious balcony, mature fruit trees, and the peaceful atmosphere this prime location provides. Conveniently located near parks, shopping, dining, and within a highly rated area of the Orange Unified School District, this property presents an exceptional opportunity for buyers seeking space, flexibility, and long-term potential in one of Orange County’s most sought-after neighborhoods.
Property Details
Price:
$1,339,000
MLS #:
PTP2603828
Status:
Pending
Beds:
5
Baths:
4
Type:
Single Family
Subtype:
Single Family Residence
Neighborhood:
77anaheimhills
Listed Date:
May 18, 2026
Finished Sq Ft:
2,718
Lot Size:
5,529 sqft / 0.13 acres (approx)
Year Built:
1995
See this Listing
Schools
School District:
Orange Unified
Interior
Bathrooms
3 Full Bathrooms, 1 Half Bathroom
Cooling
CA
Laundry Features
IR
Levels
U
Main Level Bathrooms
1
Main Level Bedrooms
1
Exterior
Attached Garage YN
1
Common Walls
NCW
Community Features
SDW, CRB
Garage Spaces
3
Parking Spots
3
Parking Total
3
View
HI
Financial
HOA Fee
$125
HOA Fee Frequency
MO
Map
Community
- Address1065 S Hanlon WY Anaheim Hills CA
- CityAnaheim Hills
- CountyOrange
- Zip Code92808
Subdivisions in Anaheim Hills
- Almeria Estates ALMR
- Anaheim Hills Estates ANHI
- Camino Grande Villas CMGR
- Canyon Ridge CYNR
- Canyon Terrace Townhomes CYTT
- Classic Homes II CLH2
- Country CTRY
- Embassy Pointe EMPT
- Firenza FIRZ
- Hunters Pointe HNPT
- Laurelwood LRWD
- Rimcrest Villas RMVL
- Silver Trees SLTR
- Stonegate STGT
- Summit Court SMCT
- Summit Park SMPK
- Summit Pointe SMPT
- Summit Renaissance SMRN
- Summit Springs SMSP
- Viewpointe North VPNR
- Westridge WSTR
- Windsor Terrace WNTR
Market Summary
Current real estate data for Single Family in Anaheim Hills as of May 31, 2026
54
Single Family Listed
96
Avg DOM
521
Avg $ / SqFt
$1,338,430
Avg List Price
Property Summary
- 1065 S Hanlon WY Anaheim Hills CA is a Single Family for sale in Anaheim Hills, CA, 92808. It is listed for $1,339,000 and features 5 beds, 4 baths, and has approximately 2,718 square feet of living space, and was originally constructed in 1995. The current price per square foot is $493. The average price per square foot for Single Family listings in Anaheim Hills is $521. The average listing price for Single Family in Anaheim Hills is $1,338,430.
Similar Listings Nearby
 Courtesy of BHGRE Clarity. Disclaimer: All data relating to real estate for sale on this page comes from the Broker Reciprocity (BR) of the California Regional Multiple Listing Service. Detailed information about real estate listings held by brokerage firms other than include the name of the listing broker. Neither the listing company nor shall be responsible for any typographical errors, misinformation, misprints and shall be held totally harmless. The Broker providing this data believes it to be correct, but advises interested parties to confirm any item before relying on it in a purchase decision. Copyright 2026. California Regional Multiple Listing Service. All rights reserved.
1065 S Hanlon WY
Anaheim Hills, CA