
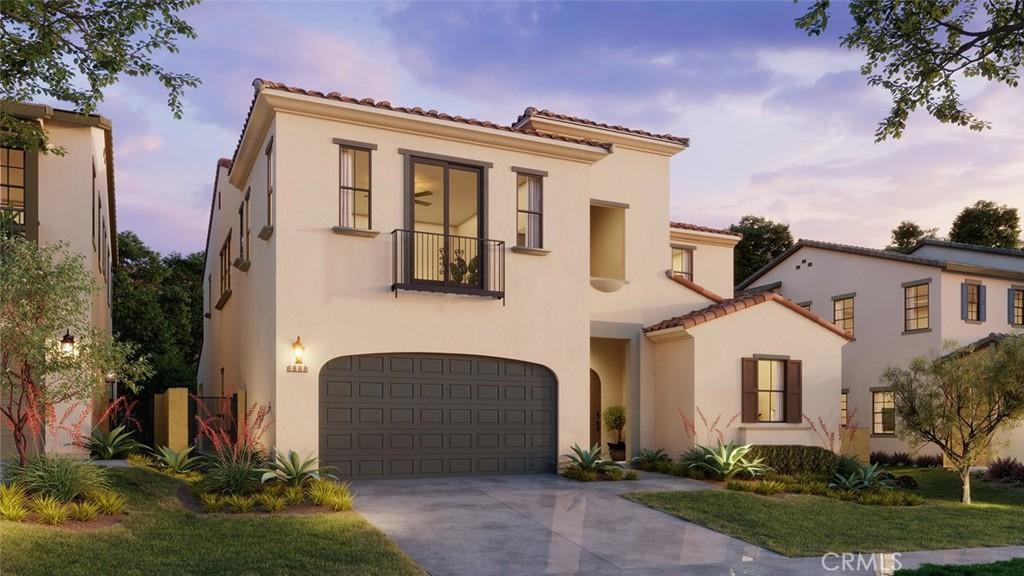
BROKERS WELCOME! Step into timeless elegance and modern sophistication in this brand-new luxury two-story residence, perfectly situated within the prestigious guard-gated enclave of La Vina, offering captivating city light and mountain views. Meticulously crafted for comfort, style, and elevated living, this exceptional home showcases a grand open-concept floor plan designed for both everyday living and elegant entertaining.
At the heart of the home, the chef-inspired kitchen features exquisite cabinetry, an expansive walk-in pantry, and top-of-the-line Wolf and Sub-Zero appliances—creating a true culinary showpiece. Thoughtfully designed to meet today’s lifestyle needs, the home also includes a first-floor en suite bedroom and a private home office, offering the ideal balance of functionality and flexibility.
Upstairs, the luxurious primary suite serves as a private retreat, complete with a spa-inspired bathroom designed for ultimate relaxation and indulgence. Seamlessly blending modern convenience with sustainable living, the home is equipped with integrated smart home technology and energy-efficient features, including a fully installed solar power system.
Don’t miss this rare opportunity to personalize and customize your dream home alongside our professional design team.
At the heart of the home, the chef-inspired kitchen features exquisite cabinetry, an expansive walk-in pantry, and top-of-the-line Wolf and Sub-Zero appliances—creating a true culinary showpiece. Thoughtfully designed to meet today’s lifestyle needs, the home also includes a first-floor en suite bedroom and a private home office, offering the ideal balance of functionality and flexibility.
Upstairs, the luxurious primary suite serves as a private retreat, complete with a spa-inspired bathroom designed for ultimate relaxation and indulgence. Seamlessly blending modern convenience with sustainable living, the home is equipped with integrated smart home technology and energy-efficient features, including a fully installed solar power system.
Don’t miss this rare opportunity to personalize and customize your dream home alongside our professional design team.
Property Details
Price:
$2,249,900
MLS #:
OC26107504
Status:
Pending
Beds:
4
Baths:
5
Type:
Single Family
Subtype:
Single Family Residence
Neighborhood:
604altadena
Listed Date:
May 18, 2026
Finished Sq Ft:
4,086
Lot Size:
10,698 sqft / 0.25 acres (approx)
Year Built:
2026
See this Listing
Schools
School District:
Pasadena Unified
Interior
Appliances
DW, FZ, GD, MW, RF, GO, GR, FSR, _6BS, DO, HEWH, SCO, VEF
Bathrooms
4 Full Bathrooms, 1 Half Bathroom
Cooling
CA
Flooring
TILE, WOOD, CARP
Heating
FA
Interior Features
HA, RECL, STNC, UFRN, OFP, PTRY
Laundry Features
IR, UL
Levels
U
Main Level Bathrooms
2
Main Level Bedrooms
1
Exterior
Architectural Style
SPN
Attached Garage YN
1
Common Walls
NCW
Community Features
SDW, SL, CRB, FHL, PARK
Construction Materials
STC
Exterior Features
RG
Fencing
BW, WI
Garage Spaces
3
Green Energy Efficient
APL
New Construction YN
1
Parking Spots
3
Parking Total
3
Patio And Porch Features
CO
Roof
SPT
Security Features
FSDS, FS, GC, GG, GA
Spa Features
NO
View
CI, MT, NE
Window Features
DPW
Financial
HOA Fee
$513
HOA Fee Frequency
MO
Map
Community
- Address725 Via Arezzo Place Altadena CA
- CityAltadena
- CountyLos Angeles
- Zip Code91001
Market Summary
Current real estate data for Single Family in Altadena as of Oct 15, 2026
95
Single Family Listed
77
Avg DOM
549
Avg $ / SqFt
$1,278,663
Avg List Price
Property Summary
- 725 Via Arezzo Place Altadena CA is a Single Family for sale in Altadena, CA, 91001. It is listed for $2,249,900 and features 4 beds, 5 baths, and has approximately 4,086 square feet of living space, and was originally constructed in 2026. The current price per square foot is $551. The average price per square foot for Single Family listings in Altadena is $549. The average listing price for Single Family in Altadena is $1,278,663.
Similar Listings Nearby
 Courtesy of Christopher Development Group. Disclaimer: All data relating to real estate for sale on this page comes from the Broker Reciprocity (BR) of the California Regional Multiple Listing Service. Detailed information about real estate listings held by brokerage firms other than include the name of the listing broker. Neither the listing company nor shall be responsible for any typographical errors, misinformation, misprints and shall be held totally harmless. The Broker providing this data believes it to be correct, but advises interested parties to confirm any item before relying on it in a purchase decision. Copyright 2026. California Regional Multiple Listing Service. All rights reserved.
725 Via Arezzo Place
Altadena, CA