
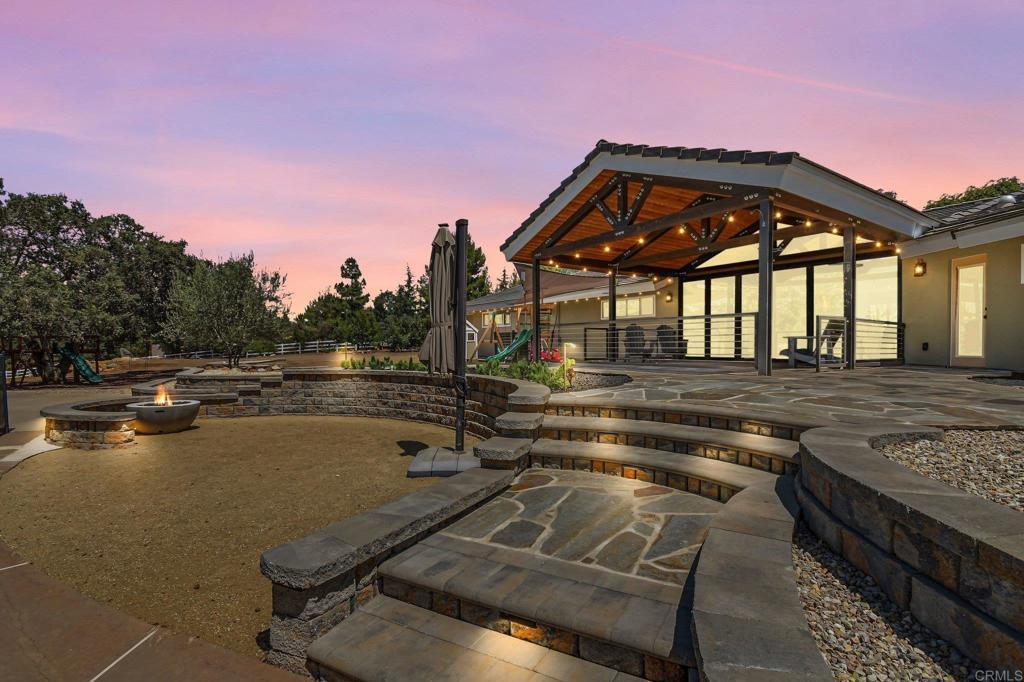
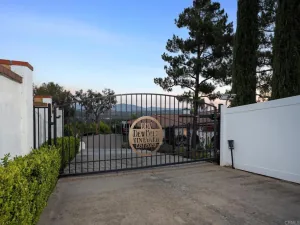
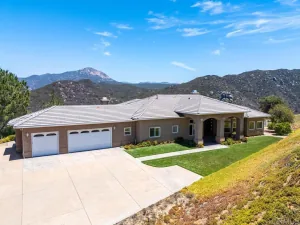
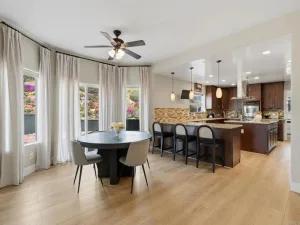
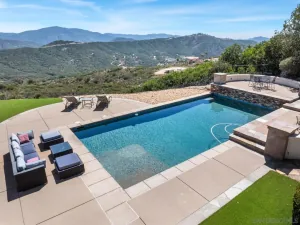
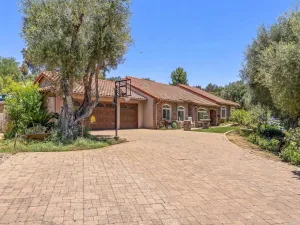
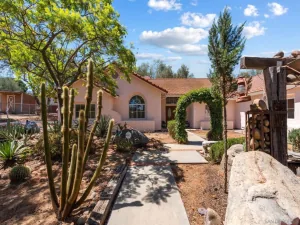
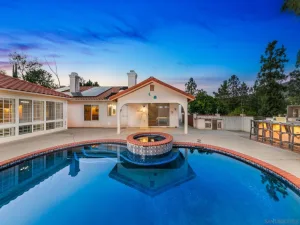
A charming family retreat with room to roam-2.5 acres of possibilities. Welcome home to a property that perfectly balances everyday comfort with true entertainer’s flair. This 3 bedroom, 2 bath gem features a spacious bonus room ideal as an office, gym, or whatever fits your lifestyle, plus both attached and detached garages- with a third structure offering power and lighting currently being used as a barn and hobby space, but easily converted to a third garage. Step inside past the inviting living room with a fireplace into the gorgeous open kitchen that flows seamlessly into the great room. Wall sized disappearing windows blur the line between indoor and outdoor living, opening onto a patio overlooking your private inground pool and sprawling 2.5 acre yard, complete with a kid’s playground, garden beds and a fruit orchard ( Cherimoya, White Arabian guava, citrus, fig and loquat) all fitted with brand new irrigation. There is even space for horses and a bike track! Recent upgrades elevate this property throughout; New Flagstone and concrete hardscaping, retaining walls and fencing; a new gas firepit, and plumbing roughed in for an outdoor shower. Inside enjoy elegant stone flooring, carpeting in the bedrooms and living room, a dedicated laundry room, and a generous pantry. Both bathrooms have been beautifully upgraded with Toto toilets, Moen and Kallista fixtures and backlit heated mirrors. With numerous quality upgrades completed in just the last 3 years ( a full list is available on request ), this home reflects true pride of ownership. Photos simply can’t capture it. Come experience the Space, the Flow, and the lifestyle in person.
Property Details
Price:
$1,270,000
MLS #:
PTP2605204
Status:
Pending
Beds:
3
Baths:
2
Type:
Single Family
Subtype:
Single Family Residence
Neighborhood:
91901alpine
Listed Date:
Jul 10, 2026
Finished Sq Ft:
2,500
Lot Size:
108,900 sqft / 2.50 acres (approx)
Year Built:
1995
See this Listing
Schools
School District:
Grossmont Union
Elementary School:
Boulder Oaks
Middle School:
Joan MacQueen
Interior
Appliances
DW, FZ, GD, MW, RF, BIR, DO, HOD, WHU
Bathrooms
2 Full Bathrooms
Cooling
CA
Flooring
STON
Interior Features
OFP, PTRY, HCEL
Laundry Features
IR
Levels
A
Main Level Bathrooms
2
Main Level Bedrooms
3
Exterior
Architectural Style
RAN
Attached Garage YN
1
Common Walls
NCW
Community Features
RUR, SUB, BLM, HRS, MTN, LAKE, PARK, HIKI, BIKI
Fencing
WD, SEC, XLNT
Garage Spaces
2
Other Structures
SHP, BA
Parking Spots
7
Parking Total
7
Patio And Porch Features
CO, STN
Roof
CON
View
MT, PL, RK
Financial
HOA Fee
$180
HOA Fee Frequency
MO
Map
Community
- Address2650 Calle De Compadres Alpine CA
- CityAlpine
- CountySan Diego
- Zip Code91901
Subdivisions in Alpine
Market Summary
Current real estate data for Single Family in Alpine as of Aug 18, 2026
81
Single Family Listed
71
Avg DOM
415
Avg $ / SqFt
$1,042,498
Avg List Price
Property Summary
- 2650 Calle De Compadres Alpine CA is a Single Family for sale in Alpine, CA, 91901. It is listed for $1,270,000 and features 3 beds, 2 baths, and has approximately 2,500 square feet of living space, and was originally constructed in 1995. The current price per square foot is $508. The average price per square foot for Single Family listings in Alpine is $415. The average listing price for Single Family in Alpine is $1,042,498.
Similar Listings Nearby
 Courtesy of Coldwell Banker West. Disclaimer: All data relating to real estate for sale on this page comes from the Broker Reciprocity (BR) of the California Regional Multiple Listing Service. Detailed information about real estate listings held by brokerage firms other than include the name of the listing broker. Neither the listing company nor shall be responsible for any typographical errors, misinformation, misprints and shall be held totally harmless. The Broker providing this data believes it to be correct, but advises interested parties to confirm any item before relying on it in a purchase decision. Copyright 2026. California Regional Multiple Listing Service. All rights reserved.
2650 Calle De Compadres
Alpine, CA