
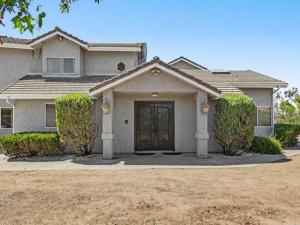
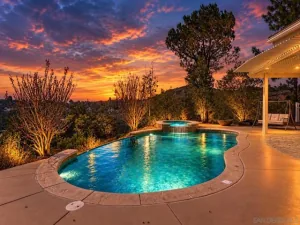
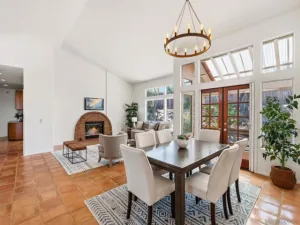
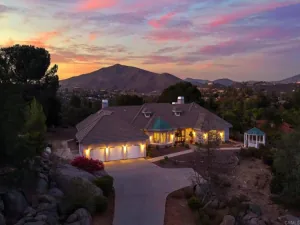
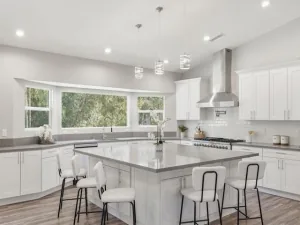
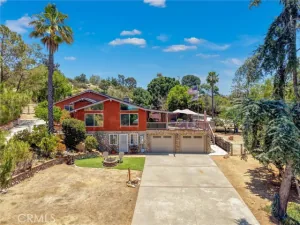
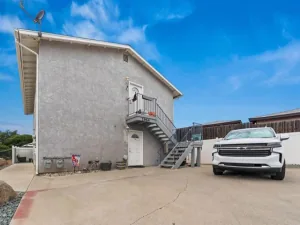
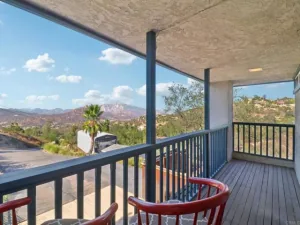
Custom-built and full of character, this 4-bedroom, 3-bath home offers a rare blend of space, privacy and unapologetic retro luxury in Alpine’s desirable Victoria community. A grand wood, iron and glass entry door opens to an intimate foyer. Inside, generously proportioned rooms include an expansive living area with fireplace, formal dining area and a light-filled kitchen and gathering space with soaring ceilings and a skylight. 3 of the 4 generously sized bedrooms are on the main floor. The impressive primary suite is a private retreat featuring its own patio, his and hers walk in closets and an oversized spa-inspired bath complete with a jetted tub, two-person shower and sauna. A second-floor family room with wet bar and patio offers additional space to relax or entertain while taking in the surrounding mountain scenery. Additional conveniences include a separate laundry room, central vacuum system and solar panels. Car enthusiasts, collectors and hobbyists will appreciate the exceptional garage capacity, with a two-car attached garage plus a four-car detached garage. Not into collecting? No Problem. This space offers exceptional flexibility beyond vehicle storage. With a 1/2 bath already installed, it can become an art/craft studio, hobby space, gym or a possible ADU. Largely unchanged since it was built, the home showcases the bold materials, dramatic scale and distinctive details of its era while offering an exciting opportunity to preserve its one-of-a-kind style or reimagine it for modern living. This is not a cookie-cutter home—it is a spacious custom property with personality, potential and room to make it entirely your own.
Property Details
Price:
$1,000,000
MLS #:
PTP2606927
Status:
Pending
Beds:
4
Baths:
3
Type:
Single Family
Subtype:
Single Family Residence
Neighborhood:
91901alpine
Listed Date:
Sep 12, 2026
Finished Sq Ft:
4,052
Lot Size:
48,787 sqft / 1.12 acres (approx)
Year Built:
1990
See this Listing
Schools
School District:
Alpine Union
High School:
Granite Hills
Interior
Appliances
Gas Cooktop, Water Heater, Disposal, Refrigerator, Gas Oven, Dishwasher
Bathrooms
2 Full Bathrooms, 2 Half Bathrooms
Cooling
Central Air
Flooring
Tile, Carpet
Laundry Features
Laundry Room
Levels
Two
Main Level Bathrooms
1
Main Level Bedrooms
3
Exterior
Attached Garage YN
1
Common Walls
No Common Walls
Community Features
Street Lights
Covered Spaces
6
Garage Spaces
6
Lot Features
0-1 Unit/Acre
Open Parking Spaces
5
Open Parking YN
1
Other Structures
Shed(s)
Parking Features
Garage, Driveway
Parking Spots
11
Parking Total
11
Roof
Tile
Stories
2
View
Mountain(s)
Financial
Map
Community
- Address2567 Starkey Way Alpine CA
- CityAlpine
- CountySan Diego
- Zip Code91901
Subdivisions in Alpine
Market Summary
Current real estate data for Single Family in Alpine as of Oct 22, 2026
52
Single Family Listed
69
Avg DOM
484
Avg $ / SqFt
$1,088,673
Avg List Price
Property Summary
- 2567 Starkey Way Alpine CA is a Single Family for sale in Alpine, CA, 91901. It is listed for $1,000,000 and features 4 beds, 3 baths, and has approximately 4,052 square feet of living space, and was originally constructed in 1990. The current price per square foot is $247. The average price per square foot for Single Family listings in Alpine is $484. The average listing price for Single Family in Alpine is $1,088,673.
Similar Listings Nearby
 Courtesy of Coldwell Banker West. Disclaimer: All data relating to real estate for sale on this page comes from the Broker Reciprocity (BR) of the California Regional Multiple Listing Service. Detailed information about real estate listings held by brokerage firms other than include the name of the listing broker. Neither the listing company nor shall be responsible for any typographical errors, misinformation, misprints and shall be held totally harmless. The Broker providing this data believes it to be correct, but advises interested parties to confirm any item before relying on it in a purchase decision. Copyright 2026. California Regional Multiple Listing Service. All rights reserved.
2567 Starkey Way
Alpine, CA