
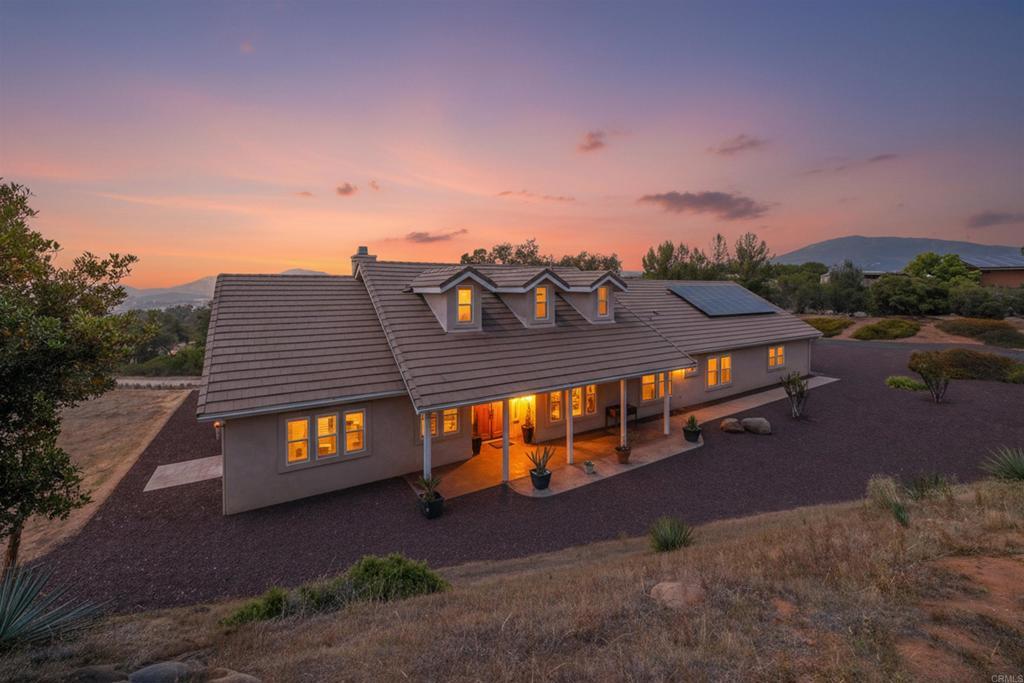
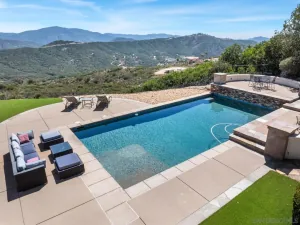
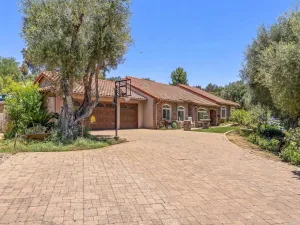
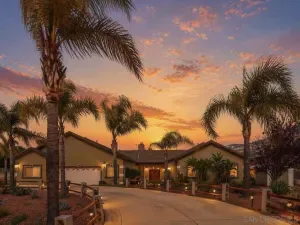
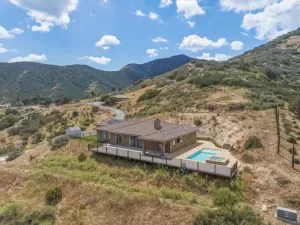
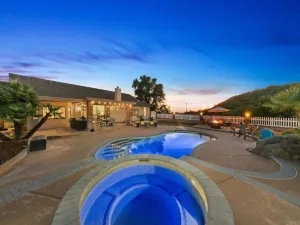
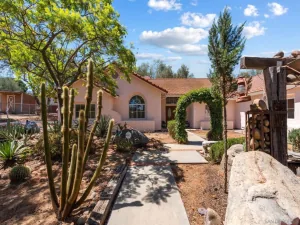
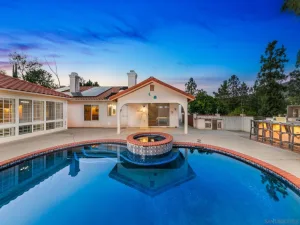
Situated on a private 2+ acre parcel, this exceptional 2,387 sq. ft. custom home seamlessly blends indoor and outdoor living while showcasing breathtaking panoramic views. Offering 4 bedrooms, 2.5 bathrooms, and an expansive open-concept floor plan, this home is designed for both everyday comfort and effortless entertaining. The spacious chef’s kitchen serves as the heart of the home, featuring a large center island with prep sink, radius breakfast bar, double ovens, 5-burner cooktop, solid surface countertops, breakfast nook, dual pantries with custom glass doors, and abundant workspace. The kitchen flows seamlessly into the inviting great room, complete with custom built-in cabinetry, surround sound, and sliding glass doors that open to the covered patio—perfect for hosting holidays, game-day gatherings, or enjoying the incredible views. The private primary suite is thoughtfully separated from the secondary bedrooms, creating a true owner’s retreat. It features direct patio access through sliding glass doors, a versatile bonus room ideal for a home office, dual custom walk-in closets, separate vanities, a glass-enclosed shower, and a luxurious Lasco two-person jetted soaking tub. Additional interior highlights include an elegant dining room with arched entryways, stepped ceiling, and plantation shutters; a convenient half bath with pedestal sink; a secondary bathroom with dual vanities and built-in storage; two guest bedrooms with walk-in closets; a fourth bedroom with mirrored closet doors; and a well-appointed laundry room with utility sink and extensive cabinetry. Oversized 983 sq. ft. epoxy-finished 3-car garage, complete with workbench, utility sink, and 220-volt electrical service. A separate detached outbuilding offers the perfect space for RVs, off-road vehicles, recreational equipment, or additional storage. Property has owned solar that is paid for and a water softener.
Property Details
Price:
$1,199,000
MLS #:
PTP2605090
Status:
Pending
Beds:
4
Baths:
3
Type:
Single Family
Subtype:
Single Family Residence
Neighborhood:
91901alpine
Listed Date:
Jul 6, 2026
Finished Sq Ft:
2,387
Lot Size:
98,881 sqft / 2.27 acres (approx)
Year Built:
2002
See this Listing
Schools
School District:
Grossmont Union
Elementary School:
Boulder Oaks
Middle School:
Joan MacQueen
Interior
Bathrooms
2 Full Bathrooms, 1 Half Bathroom
Cooling
CA
Laundry Features
IN
Levels
A
Exterior
Attached Garage YN
1
Common Walls
NCW
Community Features
RUR
Garage Spaces
3
Parking Spots
3
Parking Total
3
View
MT
Financial
Map
Community
- Address2231 Yucca Hill RD Alpine CA
- CityAlpine
- CountySan Diego
- Zip Code91901
Subdivisions in Alpine
Market Summary
Current real estate data for Single Family in Alpine as of Aug 18, 2026
81
Single Family Listed
71
Avg DOM
415
Avg $ / SqFt
$1,042,498
Avg List Price
Property Summary
- 2231 Yucca Hill RD Alpine CA is a Single Family for sale in Alpine, CA, 91901. It is listed for $1,199,000 and features 4 beds, 3 baths, and has approximately 2,387 square feet of living space, and was originally constructed in 2002. The current price per square foot is $502. The average price per square foot for Single Family listings in Alpine is $415. The average listing price for Single Family in Alpine is $1,042,498.
Similar Listings Nearby
 Courtesy of Rebecca Wright, Broker. Disclaimer: All data relating to real estate for sale on this page comes from the Broker Reciprocity (BR) of the California Regional Multiple Listing Service. Detailed information about real estate listings held by brokerage firms other than include the name of the listing broker. Neither the listing company nor shall be responsible for any typographical errors, misinformation, misprints and shall be held totally harmless. The Broker providing this data believes it to be correct, but advises interested parties to confirm any item before relying on it in a purchase decision. Copyright 2026. California Regional Multiple Listing Service. All rights reserved.
2231 Yucca Hill RD
Alpine, CA