

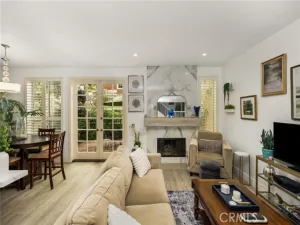
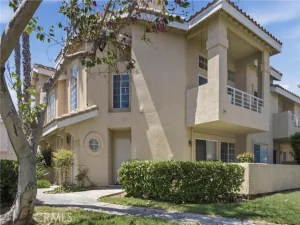
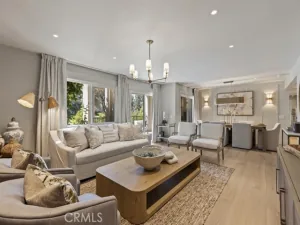
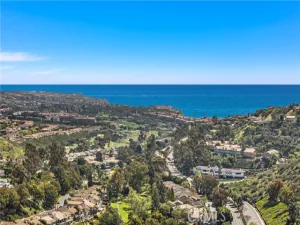
There’s a quiet sense of ease the moment you arrive, a feeling of being gently set apart from the outside world. This thoughtfully designed home, freshly painted with a neutral palette, offers a warm welcome as you enter the private foyer, a natural transition as you ascend to the main living level. The home enjoys a peaceful, elevated feel, & grounded in light, openness, & calm. Once upstairs, vaulted ceilings soar above the main living areas, enhancing the airy, light-filled layout. Dual-pane windows with decorative grids & plantation shutters allow sunlight to filter in beautifully, while designer carpet & linen-style porcelain tile add warmth & texture underfoot. The living room centers around a marble tile inset gas fireplace, complemented by a pull-down TV mount that blends form & function. The home’s relaxed & balanced atmosphere is reinforced by the newly installed heating & air conditioning unit, plus a powerful three-blade ceiling fan in the spacious dining room. The kitchen is both refined & practical, featuring crisp white cabinetry with soft-close drawers, pull-out drawers, a spice cabinet, a large closet-size pantry, under-cabinet lighting, recessed lighting, & a silverware organizer. Granite countertops, stainless steel appliances, & ample prep space make it ideal for a gourmet chef, entertaining, & everyday living. The primary suite offers a calming retreat with vaulted ceilings, mirrored wardrobe doors, custom closet organizers, & additional storage above the closets. The en-suite bathroom features generous counter space & linen storage, a 2nd closet, a LUXE bidet, & clean, coastal-inspired finishes. A secondary bedroom provides flexibility for guests, a home office, or creative space & includes a ceiling fan, closet organizer & mirrored wardrobe doors, while the nearby bathroom features a second LUXE bidet & coordinated finishes. Step outside to the private south-west facing balcony—a sunlit extension of the living space that’s perfect for morning coffee, evening relaxation, or quiet reflection. The outdoor space feels open yet private, enhanced by the home’s elevated orientation. Additional highlights include 6-panel doors, an attic fan, PEX repipe, saltwater softener system, reverse osmosis at kitchen sink, & one-car enclosed garage with direct access—offering both convenience & versatility. Residents enjoy access to a community pool & spa, & is located near shopping, dining, parks, award-winning schools, & restaurants.
Property Details
Price:
$719,900
MLS #:
OC26229916
Status:
Active
Beds:
2
Baths:
1.75
Type:
Condo
Subtype:
Condominium
Subdivision:
Villas South VS
Neighborhood:
avalisoviejo
Listed Date:
Oct 23, 2026
Finished Sq Ft:
1,142
Year Built:
1992
See this Listing
Schools
School District:
Capistrano Unified
Interior
Appliances
Water Heater, Disposal, Microwave, Gas Water Heater, Water Softener, Gas Range, Gas Oven, Dishwasher
Bathrooms
1 Full Bathroom, 1 Three Quarter Bathroom
Cooling
Central Air
Flooring
Tile, Carpet
Heating
Forced Air
Interior Features
Bar, Attic Fan, Ceiling Fan(s), Pantry, Living Room Deck Attached, Recessed Lighting, Open Floorplan, Cathedral Ceiling(s), Granite Counters
Laundry Features
In Garage
Levels
Two
Main Level Bathrooms
2
Main Level Bedrooms
2
Exterior
Association Amenities
Insurance, Maintenance, Pool, Spa/Hot Tub, Maintenance Grounds
Attached Garage YN
1
Common Walls
2+ Common Walls, End Unit, No One Below, No One Above
Community Features
Curbs, Street Lights, Sidewalks
Construction Materials
Stucco
Covered Spaces
1
Garage Spaces
1
Open Parking Spaces
1
Parking Features
Direct Access, Garage – Single Door, Parking Space
Parking Spots
2
Parking Total
2
Roof
Tile
Security Features
Carbon Monoxide Detector(s), Smoke Detector(s)
Spa Features
Association, In Ground, Community
Stories
2
View
Neighborhood
Financial
HOA Fee
$473
HOA Fee 2
$133
HOA Fee 2 Frequency
Quarterly
HOA Fee Frequency
Monthly
HOA Name
The Villas at Aliso Viejo
HOA Name 2
Aliso Viejo Community Assoc
HOA Phone
949-716-3998
HOA Phone 2
949-716-3998
Map
Community
- Address72 Sandcastle Aliso Viejo CA
- SubdivisionVillas South (VS)
- CityAliso Viejo
- CountyOrange
- Zip Code92656
Subdivisions in Aliso Viejo
- Altisse ALT
- Applause APP
- Aurora AURO
- Calabria CLB
- California Renaissance CAR
- Cantora CAN
- Canyon Villas CANV
- Colony COLN
- Crest – Pacific Ridge PC
- Crest CRST
- Glenwood Village GV
- Hamptons HAMP
- Harbor Station HAST
- Harvest HARV
- Heather Ridge HEA
- Highlands – Pacific Ridge PH
- Latitudes South LATS
- Lyon Ridge LYNR
- Montelena MTL
- Morningside MOR
- Morningside Terrace MST
- Orleans ORLN
- Passeggio PASG
- Promenade PROM
- Provence D’Aliso PDA
- San Simeon SANS
- Seacliff Court – Audubon ACL
- Seacoast Terraces – Audubon AST
- Seacove Place – Audubon ASP
- Seagate Colony – Audubon ASC
- Soleil SOLE
- St. Tropez STP
- Talavera TALV
- Tivoli II TIV2
- Villas South VS
- Vista Heights VSHT
- Vista Plaza VSPL
- Vista Pointe VSPT
- Windflower WFL
- Windsong WS
Market Summary
Current real estate data for Condo in Aliso Viejo as of Oct 24, 2026
61
Condo Listed
55
Avg DOM
673
Avg $ / SqFt
$846,298
Avg List Price
Property Summary
- Located in the Villas South (VS) subdivision, 72 Sandcastle Aliso Viejo CA is a Condo for sale in Aliso Viejo, CA, 92656. It is listed for $719,900 and features 2 beds, 2 baths, and has approximately 1,142 square feet of living space, and was originally constructed in 1992. The current price per square foot is $630. The average price per square foot for Condo listings in Aliso Viejo is $673. The average listing price for Condo in Aliso Viejo is $846,298.
Similar Listings Nearby

 Courtesy of Keller Williams Realty. Disclaimer: All data relating to real estate for sale on this page comes from the Broker Reciprocity (BR) of the California Regional Multiple Listing Service. Detailed information about real estate listings held by brokerage firms other than include the name of the listing broker. Neither the listing company nor shall be responsible for any typographical errors, misinformation, misprints and shall be held totally harmless. The Broker providing this data believes it to be correct, but advises interested parties to confirm any item before relying on it in a purchase decision. Copyright 2026. California Regional Multiple Listing Service. All rights reserved.
72 Sandcastle
Aliso Viejo, CA