
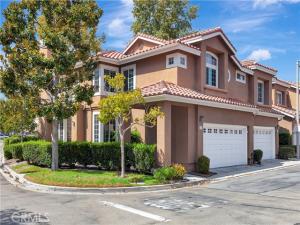
Beautifully appointed and thoughtfully designed, this 4-bedroom, 3-bath end-unit residence offers a warm, inviting atmosphere, an open-concept floor plan, and a custom feel throughout. High ceilings, custom molding, and warm wood-look vinyl flooring add character and an elevated sense of comfort, while the desirable end-unit location provides added privacy.
The open living and dining areas flow seamlessly together, creating a comfortable setting for everyday living, gatherings, and entertaining. A beautiful fireplace framed by elegant travertine adds warmth and timeless character to the home. The thoughtfully designed floor plan features a main-level bedroom and full bath, ideal for guests, a home office, or flexible living space. A conveniently located laundry room near the main-level bedroom adds to the home’s functionality and ease of living.
Upstairs, the home offers a large, open loft area that creates an entirely separate living space, providing exceptional flexibility for a home office, media room, playroom, gym, additional lounge area, or whatever best suits your lifestyle. The generous loft adds valuable living space while maintaining an open, airy feel.
At the heart of the home, the gourmet kitchen combines style and functionality with granite countertops, a spacious center island, breakfast nook, and quality appliances, along with a newer upgraded dishwasher and faucets. The kitchen flows naturally into the main living areas, making it easy to stay connected while cooking, gathering, and entertaining.
Thoughtful details continue throughout the home, including custom built-ins, wood blinds, mirrored wardrobe doors, recessed lighting, ceiling fans throughout, and fresh interior paint. A newer upgraded heating and air-conditioning system provides year-round comfort.
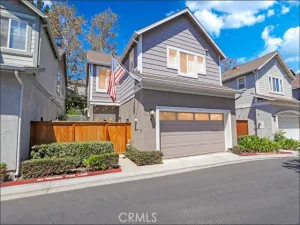
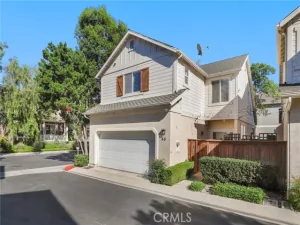
The attached 2-car garage is finished with durable coated flooring and offers exceptional functionality with custom built-in storage and a dedicated workbench—ideal for organization or additional storage. The private rear patio extends the living space with planters and fresh landscaping, creating a peaceful setting to relax.
Residents also enjoy access to the community’s beautifully maintained and inviting resort-style pool area, featuring a heated pool and a lovely setting for entertaining family and friends, relaxing poolside, and enjoying the beautiful Aliso Viejo climate.
Ideally located near Aliso Viejo’s acclaimed parks, trails, shopping, dining, and top-rated schools.
The open living and dining areas flow seamlessly together, creating a comfortable setting for everyday living, gatherings, and entertaining. A beautiful fireplace framed by elegant travertine adds warmth and timeless character to the home. The thoughtfully designed floor plan features a main-level bedroom and full bath, ideal for guests, a home office, or flexible living space. A conveniently located laundry room near the main-level bedroom adds to the home’s functionality and ease of living.
Upstairs, the home offers a large, open loft area that creates an entirely separate living space, providing exceptional flexibility for a home office, media room, playroom, gym, additional lounge area, or whatever best suits your lifestyle. The generous loft adds valuable living space while maintaining an open, airy feel.
At the heart of the home, the gourmet kitchen combines style and functionality with granite countertops, a spacious center island, breakfast nook, and quality appliances, along with a newer upgraded dishwasher and faucets. The kitchen flows naturally into the main living areas, making it easy to stay connected while cooking, gathering, and entertaining.
Thoughtful details continue throughout the home, including custom built-ins, wood blinds, mirrored wardrobe doors, recessed lighting, ceiling fans throughout, and fresh interior paint. A newer upgraded heating and air-conditioning system provides year-round comfort.
The attached 2-car garage is finished with durable coated flooring and offers exceptional functionality with custom built-in storage and a dedicated workbench—ideal for organization or additional storage. The private rear patio extends the living space with planters and fresh landscaping, creating a peaceful setting to relax.
Residents also enjoy access to the community’s beautifully maintained and inviting resort-style pool area, featuring a heated pool and a lovely setting for entertaining family and friends, relaxing poolside, and enjoying the beautiful Aliso Viejo climate.
Ideally located near Aliso Viejo’s acclaimed parks, trails, shopping, dining, and top-rated schools.
Property Details
Price:
$1,149,000
MLS #:
OC26192679
Status:
Active
Beds:
4
Baths:
3
Type:
Condo
Subtype:
Condominium
Subdivision:
Provence D’Aliso PDA
Neighborhood:
avalisoviejo
Listed Date:
Sep 21, 2026
Finished Sq Ft:
1,822
Lot Size:
478,587 sqft / 10.99 acres (approx)
Year Built:
1990
See this Listing
Schools
School District:
Capistrano Unified
High School:
Aliso Niguel
Interior
Appliances
Microwave, Refrigerator, Gas Range, Dishwasher
Bathrooms
3 Full Bathrooms
Cooling
Central Air
Flooring
Vinyl
Heating
Central
Interior Features
Crown Molding, Built-in Features, High Ceilings, Ceiling Fan(s), Recessed Lighting, Open Floorplan, Cathedral Ceiling(s), Granite Counters
Laundry Features
Inside, Laundry Room, Washer Included, Dryer Included
Levels
Two
Main Level Bathrooms
1
Main Level Bedrooms
1
Exterior
Architectural Style
Mediterranean
Association Amenities
Tennis Court(s), Pool
Attached Garage YN
1
Common Walls
1 Common Wall, No One Below, No One Above
Community Features
Biking, Dog Park, Hiking, Park
Construction Materials
Stucco
Covered Spaces
2
Fencing
Stone, Wrought Iron
Garage Spaces
2
Lot Features
Level with Street
Parking Features
Garage
Parking Spots
2
Parking Total
2
Patio And Porch Features
Concrete, Patio
Roof
Tile
Security Features
Card/Code Access
Stories
2
View
Neighborhood
Window Features
Garden Window(s), Drapes, Blinds
Financial
HOA Fee
$600
HOA Fee 2
$45
HOA Fee 2 Frequency
Monthly
HOA Fee Frequency
Monthly
HOA Name
Provence d’Aliso
HOA Name 2
AVCA
HOA Phone
949-796-3188
Map
Community
- Address84 Matisse Aliso Viejo CA
- SubdivisionProvence D’Aliso (PDA)
- CityAliso Viejo
- CountyOrange
- Zip Code92656
Subdivisions in Aliso Viejo
- Alta Vista – Westridge ALTV
- Altisse ALT
- Applause APP
- California Reflections CRE
- California Renaissance CAR
- California Summit CASU
- Camden Park CAMD
- Canyon Point CYNP
- Canyon Villas CANV
- Colony COLN
- Coronado CORO
- Cottages COT
- Crest – Pacific Ridge PC
- Flores Los Alisos FLLA
- Glenwood Park GP
- Glenwood Terrace GT
- Glenwood Village GV
- Hamptons HAMP
- Harvest HARV
- Heather Ridge HEA
- Highlands – Pacific Ridge PH
- Hillcrest – Audubon AHL
- Islands ISL
- Kensington KENS
- La Mirage LMIR
- Latitudes North LATN
- Latitudes South LATS
- Laurelmont LAU
- Lyon Ridge LYNR
- Memory Lane MEML
- Milano MILA
- Montelena MTL
- New World Condos NW
- Pacific Grove PG
- Pasadera PASA
- Passeggio PASG
- Promenade PROM
- Provence D’Aliso PDA
- Ridge – Pacific Ridge RIDG
- San Simeon SANS
- Seacliff Court – Audubon ACL
- Seacove Place – Audubon ASP
- Seacrest Villas – Audubon AVL
- Seagate Colony – Audubon ASC
- Seaway Collection – Audubon ACO
- St. Tropez STP
- The Pointe PONT
- Tivoli II TIV2
- Twelve Picket Lane TWPK
- Villas North VF
- Villas South VS
- Vista Heights VSHT
- Vista Plaza VSPL
- Vista Ridge VSRG
- Vista Vallarta VISV
- Windflower WFL
- Windsong WS
- Windwards WDW
Market Summary
Current real estate data for Condo in Aliso Viejo as of Nov 07, 2026
59
Condo Listed
52
Avg DOM
668
Avg $ / SqFt
$867,894
Avg List Price
Property Summary
- Located in the Provence D’Aliso (PDA) subdivision, 84 Matisse Aliso Viejo CA is a Condo for sale in Aliso Viejo, CA, 92656. It is listed for $1,149,000 and features 4 beds, 3 baths, and has approximately 1,822 square feet of living space, and was originally constructed in 1990. The current price per square foot is $631. The average price per square foot for Condo listings in Aliso Viejo is $668. The average listing price for Condo in Aliso Viejo is $867,894.
Similar Listings Nearby

 Courtesy of Pacific Sotheby’s Int’l Realty. Disclaimer: All data relating to real estate for sale on this page comes from the Broker Reciprocity (BR) of the California Regional Multiple Listing Service. Detailed information about real estate listings held by brokerage firms other than include the name of the listing broker. Neither the listing company nor shall be responsible for any typographical errors, misinformation, misprints and shall be held totally harmless. The Broker providing this data believes it to be correct, but advises interested parties to confirm any item before relying on it in a purchase decision. Copyright 2026. California Regional Multiple Listing Service. All rights reserved.
84 Matisse
Aliso Viejo, CA