
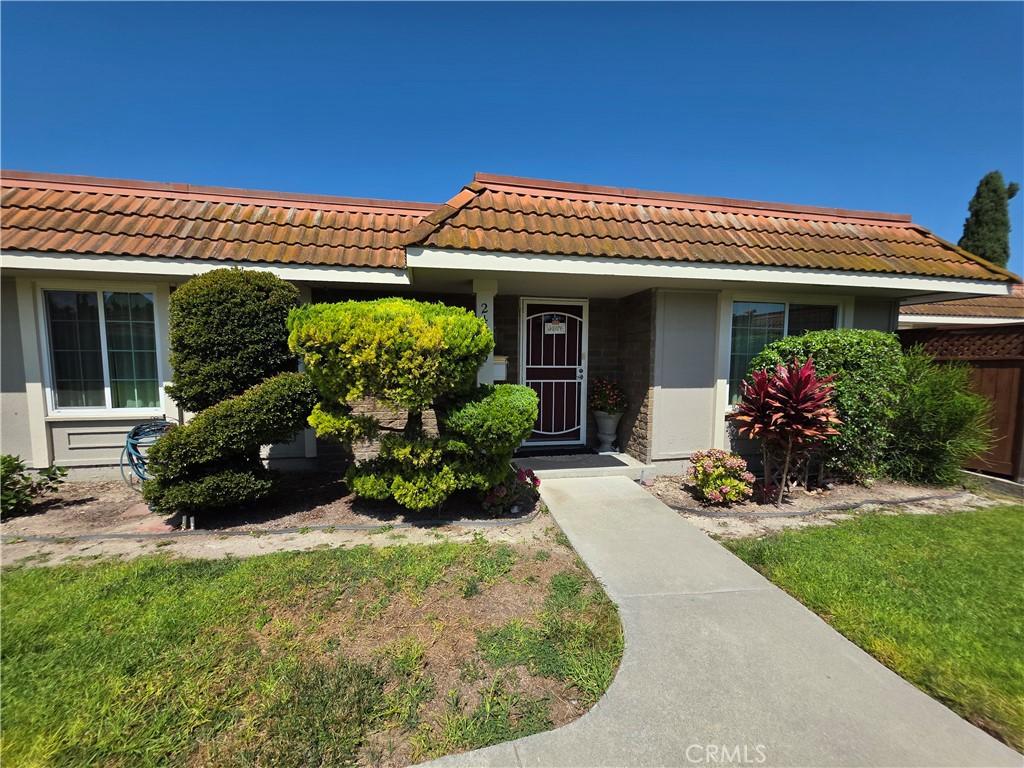
Welcome to this beautifully maintained 3-bedroom, 2-bathroom rental home offering comfort, convenience, and modern upgrades throughout.
Inside, the home features elegant white ceramic tile flooring across the main living areas, complemented by stylish vinyl plank flooring in all three bedrooms. The updated kitchen and dining space boast extensive custom cabinetry for maximum storage, along with a complete suite of modern appliances—including a refrigerator, oven, electric stove, microwave, washer, and dryer. Both bathrooms are thoughtfully appointed: the primary bathroom features a sleek open walk-in shower, while the second bathroom offers a full tub and shower combination. Recent upgrades include modern sensor-activated bathroom ventilation, a powerful central AC unit, and a well-maintained furnace and water heater.
Step outside to your private outdoor retreat—a fully enclosed brick-walled backyard, perfect for relaxing or outdoor dining. Additional property highlights include a secure metal front screen door, a dedicated 2-car garage, and association parking options for up to two additional vehicles (subject to HOA guidelines for households with four licensed drivers).
Community & Location:
Residents enjoy access to a sparkling community swimming pool and are within easy walking distance of local sports grounds featuring soccer and baseball fields, as well as outdoor tennis, basketball, and volleyball courts. Conveniently located near Highway 5, this home offers quick access to top grocery stores, fitness centers, hospitals, Home Depot, UPS, and popular dining spots.
Lease & Utility Details:
Included in Rent: Trash service
Tenant Responsibilities: Electricity, water, cable, and internet
Inside, the home features elegant white ceramic tile flooring across the main living areas, complemented by stylish vinyl plank flooring in all three bedrooms. The updated kitchen and dining space boast extensive custom cabinetry for maximum storage, along with a complete suite of modern appliances—including a refrigerator, oven, electric stove, microwave, washer, and dryer. Both bathrooms are thoughtfully appointed: the primary bathroom features a sleek open walk-in shower, while the second bathroom offers a full tub and shower combination. Recent upgrades include modern sensor-activated bathroom ventilation, a powerful central AC unit, and a well-maintained furnace and water heater.
Step outside to your private outdoor retreat—a fully enclosed brick-walled backyard, perfect for relaxing or outdoor dining. Additional property highlights include a secure metal front screen door, a dedicated 2-car garage, and association parking options for up to two additional vehicles (subject to HOA guidelines for households with four licensed drivers).
Community & Location:
Residents enjoy access to a sparkling community swimming pool and are within easy walking distance of local sports grounds featuring soccer and baseball fields, as well as outdoor tennis, basketball, and volleyball courts. Conveniently located near Highway 5, this home offers quick access to top grocery stores, fitness centers, hospitals, Home Depot, UPS, and popular dining spots.
Lease & Utility Details:
Included in Rent: Trash service
Tenant Responsibilities: Electricity, water, cable, and internet
Property Details
Price:
$3,800
MLS #:
IG26159169
Status:
Pending
Beds:
3
Baths:
2
Type:
Single Family
Subtype:
Single Family Residence
Neighborhood:
avalisoviejo
Listed Date:
Jul 21, 2026
Finished Sq Ft:
1,240
Lot Size:
2,447 sqft / 0.06 acres (approx)
Year Built:
1971
See this Listing
Schools
School District:
Saddleback Valley Unified
Interior
Appliances
DW, FZ, RF, ES, EO, EWH, WHU
Bathrooms
2 Full Bathrooms
Cooling
CA, ELC
Flooring
TILE, LAM
Heating
NO
Laundry Features
DINC, WINC
Levels
A
Main Level Bathrooms
2
Main Level Bedrooms
3
Exterior
Common Walls
_1CW
Community Features
SDW, HIKI, BIKI
Construction Materials
STC
Direction Faces
S
Garage Spaces
2
Parking Spots
4
Parking Total
4
Patio And Porch Features
CON, EN, PTO
Roof
SPT
Spa Features
NO
View
NO
Financial
Map
Community
- Address24785 Via San Marco Aliso Viejo CA
- SubdivisionOther (OTHR)
- CityAliso Viejo
- CountyOrange
- Zip Code92656
Subdivisions in Aliso Viejo
- Altisse ALT
- Applause APP
- Aurora AURO
- Calabria CLB
- California Renaissance CAR
- Cantora CAN
- Canyon Villas CANV
- Colony COLN
- Crest – Pacific Ridge PC
- Crest CRST
- Glenwood Village GV
- Hamptons HAMP
- Harbor Station HAST
- Harvest HARV
- Heather Ridge HEA
- Highlands – Pacific Ridge PH
- Latitudes South LATS
- Lyon Ridge LYNR
- Montelena MTL
- Morningside MOR
- Morningside Terrace MST
- Orleans ORLN
- Passeggio PASG
- Promenade PROM
- Provence D’Aliso PDA
- San Simeon SANS
- Seacliff Court – Audubon ACL
- Seacoast Terraces – Audubon AST
- Seacove Place – Audubon ASP
- Seagate Colony – Audubon ASC
- Soleil SOLE
- St. Tropez STP
- Talavera TALV
- Tivoli II TIV2
- Villas South VS
- Vista Heights VSHT
- Vista Plaza VSPL
- Vista Pointe VSPT
- Windflower WFL
- Windsong WS
Market Summary
Current real estate data for Single Family in Aliso Viejo as of Sep 05, 2026
72
Single Family Listed
49
Avg DOM
269
Avg $ / SqFt
$569,162
Avg List Price
Property Summary
- Located in the Other (OTHR) subdivision, 24785 Via San Marco Aliso Viejo CA is a Single Family for sale in Aliso Viejo, CA, 92656. It is listed for $3,800 and features 3 beds, 2 baths, and has approximately 1,240 square feet of living space, and was originally constructed in 1971. The current price per square foot is $3. The average price per square foot for Single Family listings in Aliso Viejo is $269. The average listing price for Single Family in Aliso Viejo is $569,162.
Similar Listings Nearby
 Courtesy of Jackson Realty Group. Disclaimer: All data relating to real estate for sale on this page comes from the Broker Reciprocity (BR) of the California Regional Multiple Listing Service. Detailed information about real estate listings held by brokerage firms other than include the name of the listing broker. Neither the listing company nor shall be responsible for any typographical errors, misinformation, misprints and shall be held totally harmless. The Broker providing this data believes it to be correct, but advises interested parties to confirm any item before relying on it in a purchase decision. Copyright 2026. California Regional Multiple Listing Service. All rights reserved.
24785 Via San Marco
Aliso Viejo, CA