
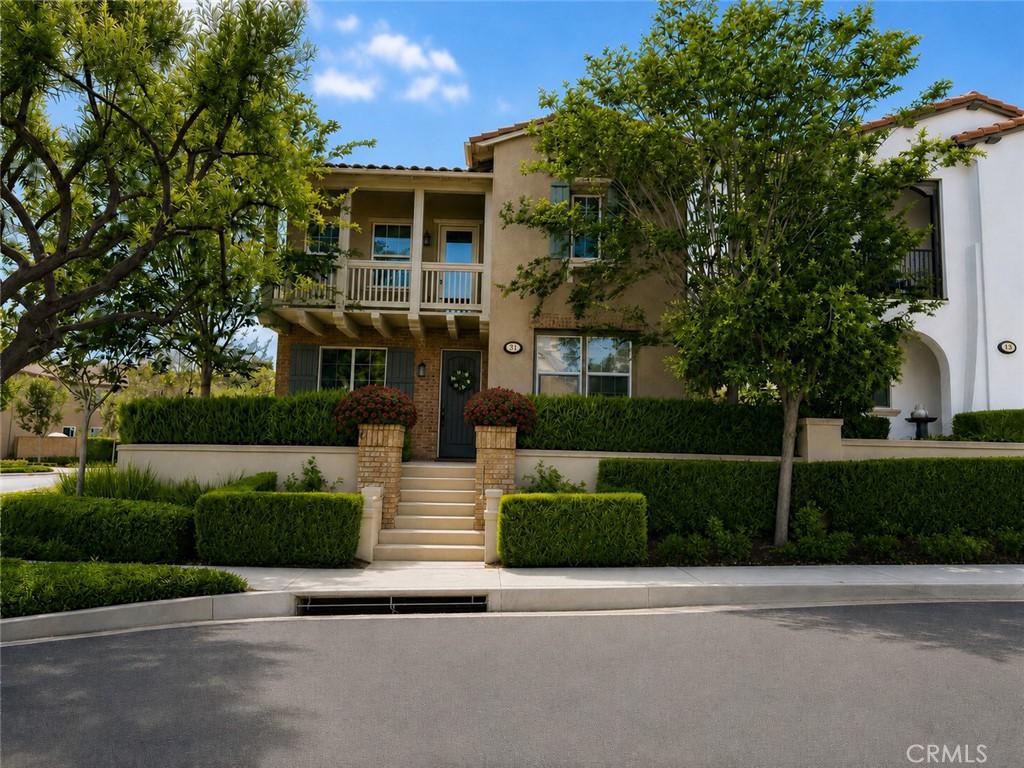
Luxury Lease in Aliso Viejo’s Prestigious Glenwood Golf Community.
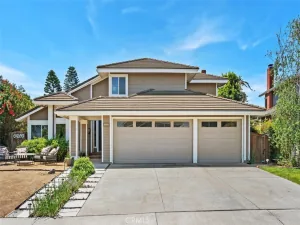
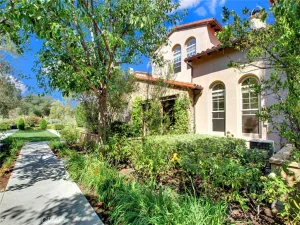
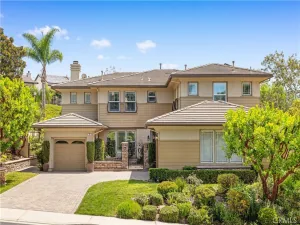
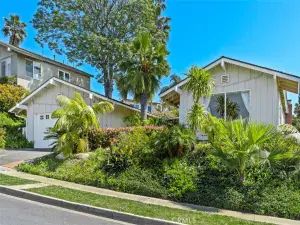
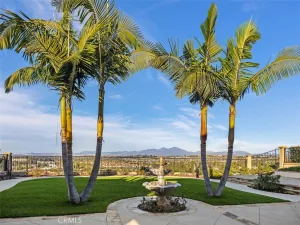
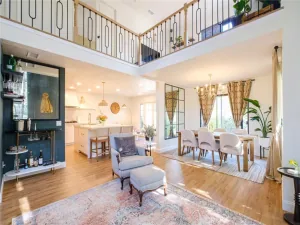
Experience elevated Southern California living in this beautifully appointed 2,837 sq. ft. residence with 3 bedrooms, 3 full bathrooms, PLUS 2 LARGE BONUS ROOMS — ideal for a home office, gym, nursery, or extra bedroom space, perfect for corporate housing or long-term tenants. Originally designed as a 4-bedroom home, the fourth bedroom was thoughtfully converted into an adjoining retreat, creating an expansive and exceptionally private primary suite. Enjoy built-in cabinetry and bookcases, a spa-inspired bath with dual vanities, jetted spa tub, custom walk-in closet, and a secluded private balcony, perfect for morning coffee or evening relaxation. Upstairs also offers a spacious secondary bedroom with mirrored closets, built-in workspace, abundant storage, and laundry room. The main level features a guest bedroom and full bathroom, plus a large second bonus room ideal for an office, sitting room, piano room, or additional bedroom space. The light-filled great room showcases Tigerwood flooring and custom built-ins. The chef-inspired kitchen features a large island, granite countertops, stainless appliances, and walk-in pantry. Dining includes a fireplace and cabinetry. Private backyard with fireplace, pergola, and built-in BBQ. Enjoy Aquatic Center, Country Club, golf, parks, trails, shopping, dining, schools, and freeway access.
Experience elevated Southern California living in this beautifully appointed 2,837 sq. ft. residence with 3 bedrooms, 3 full bathrooms, PLUS 2 LARGE BONUS ROOMS — ideal for a home office, gym, nursery, or extra bedroom space, perfect for corporate housing or long-term tenants. Originally designed as a 4-bedroom home, the fourth bedroom was thoughtfully converted into an adjoining retreat, creating an expansive and exceptionally private primary suite. Enjoy built-in cabinetry and bookcases, a spa-inspired bath with dual vanities, jetted spa tub, custom walk-in closet, and a secluded private balcony, perfect for morning coffee or evening relaxation. Upstairs also offers a spacious secondary bedroom with mirrored closets, built-in workspace, abundant storage, and laundry room. The main level features a guest bedroom and full bathroom, plus a large second bonus room ideal for an office, sitting room, piano room, or additional bedroom space. The light-filled great room showcases Tigerwood flooring and custom built-ins. The chef-inspired kitchen features a large island, granite countertops, stainless appliances, and walk-in pantry. Dining includes a fireplace and cabinetry. Private backyard with fireplace, pergola, and built-in BBQ. Enjoy Aquatic Center, Country Club, golf, parks, trails, shopping, dining, schools, and freeway access.
Property Details
Price:
$6,450
MLS #:
OC26146753
Status:
Active
Beds:
3
Baths:
3
Type:
Single Family
Subtype:
Single Family Residence
Subdivision:
Glenwood Park GP
Neighborhood:
avalisoviejo
Listed Date:
Jul 6, 2026
Finished Sq Ft:
2,837
Lot Size:
3,784 sqft / 0.09 acres (approx)
Year Built:
2011
See this Listing
Schools
School District:
Capistrano Unified
Elementary School:
Oak Grove
Middle School:
Don Juan Avila
High School:
Aliso Niguel
Interior
Appliances
DW, FZ, MW, RF, TC, GO, GR, GWH, HOD, VEF, WHC
Bathrooms
3 Full Bathrooms
Cooling
CA
Flooring
STON, WOOD, CARP
Heating
CF
Interior Features
CF, ST, RECL, PTRY, TSCE, BL, HCEL
Laundry Features
GAS, WH
Levels
U
Main Level Bathrooms
1
Main Level Bedrooms
1
Exterior
Attached Garage YN
1
Common Walls
NCW
Community Features
SDW, STM, SL, CRB, GOLF, PARK, HIKI, BIKI
Exterior Features
BQ
Fencing
BR
Garage Spaces
2
Parking Spots
2
Parking Total
2
View
HI, MT, PK, NE
Financial
Map
Community
- Address37 Rincon WY Aliso Viejo CA
- SubdivisionGlenwood Park (GP)
- CityAliso Viejo
- CountyOrange
- Zip Code92656
Subdivisions in Aliso Viejo
- Altisse ALT
- Applause APP
- Aurora AURO
- Calabria CLB
- California Renaissance CAR
- Cantora CAN
- Canyon Villas CANV
- Colony COLN
- Crest – Pacific Ridge PC
- Crest CRST
- Glenwood Village GV
- Hamptons HAMP
- Harbor Station HAST
- Harvest HARV
- Heather Ridge HEA
- Highlands – Pacific Ridge PH
- Latitudes South LATS
- Lyon Ridge LYNR
- Montelena MTL
- Morningside MOR
- Morningside Terrace MST
- Orleans ORLN
- Passeggio PASG
- Promenade PROM
- Provence D’Aliso PDA
- San Simeon SANS
- Seacliff Court – Audubon ACL
- Seacoast Terraces – Audubon AST
- Seacove Place – Audubon ASP
- Seagate Colony – Audubon ASC
- Soleil SOLE
- St. Tropez STP
- Talavera TALV
- Tivoli II TIV2
- Villas South VS
- Vista Heights VSHT
- Vista Plaza VSPL
- Vista Pointe VSPT
- Windflower WFL
- Windsong WS
Market Summary
Current real estate data for Single Family in Aliso Viejo as of Sep 15, 2026
74
Single Family Listed
42
Avg DOM
200
Avg $ / SqFt
$406,261
Avg List Price
Property Summary
- Located in the Glenwood Park (GP) subdivision, 37 Rincon WY Aliso Viejo CA is a Single Family for sale in Aliso Viejo, CA, 92656. It is listed for $6,450 and features 3 beds, 3 baths, and has approximately 2,837 square feet of living space, and was originally constructed in 2011. The current price per square foot is $2. The average price per square foot for Single Family listings in Aliso Viejo is $200. The average listing price for Single Family in Aliso Viejo is $406,261.
Similar Listings Nearby
 Courtesy of Realty One Group West. Disclaimer: All data relating to real estate for sale on this page comes from the Broker Reciprocity (BR) of the California Regional Multiple Listing Service. Detailed information about real estate listings held by brokerage firms other than include the name of the listing broker. Neither the listing company nor shall be responsible for any typographical errors, misinformation, misprints and shall be held totally harmless. The Broker providing this data believes it to be correct, but advises interested parties to confirm any item before relying on it in a purchase decision. Copyright 2026. California Regional Multiple Listing Service. All rights reserved.
37 Rincon WY
Aliso Viejo, CA