
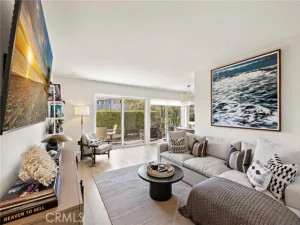
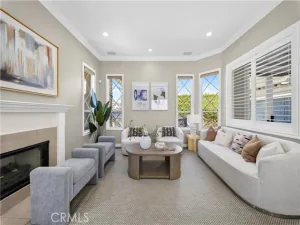
Timeless, designer-remodeled 3-bedroom, 2-bath, 1,426 sq ft Mediterranean-style, single-level home in Aliso Viejo, meticulously maintained and tucked against a landscaped slope for rare privacy and quiet. A private courtyard entry with turf, stepping stones and path lights opens to a bright great room with vaulted ceilings, recessed lighting and wide-plank natural oak floors throughout. A see-through gas fireplace with marble surround and a shiplap chimney wall anchors the living room, framed by custom built-ins and floating shelves.
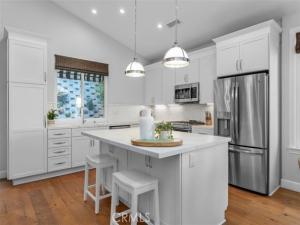
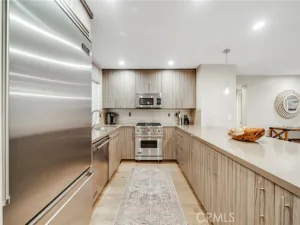
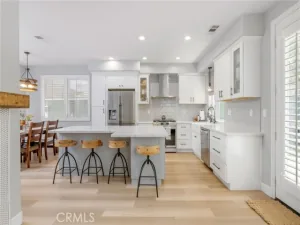
The kitchen features white shaker cabinetry, Revere marble counters, a marble mosaic backsplash, under-cabinet lighting, pots-and-pans drawers, and an island with seating and a built-in dual-zone wine cooler. A GE Profile slide-in gas range with convection and warming drawer completes the space, and the dining area, lit by a beaded chandelier, flows to the living room and backyard.
The primary suite offers a vaulted ceiling, clerestory windows with plantation shutters, a slider to a private patio and a California Closets system. Its spa-style bath features Ann Sacks honed marble floors, a marble hexagon shower floor, floor-to-ceiling tile, frameless glass, and a Restoration Hardware vanity with Carrara marble top. The guest bath has subway tile to the ceiling, a marble mosaic floor and a honed marble vanity top. Both secondary bedrooms have hardwood floors and mirrored closet doors, and the third works well as a home office.
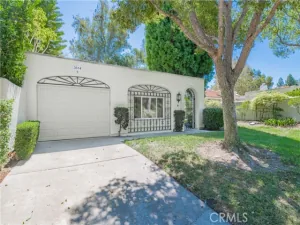
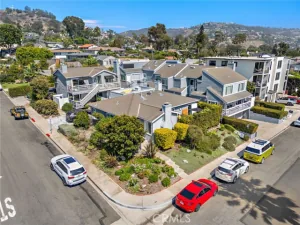
Motorized woven shades, an updated HVAC system, a hallway built-in, a laundry room with patterned tile, and a two-car garage with epoxy floor and cabinetry complete the interior. Outside, a red tile roof, arched entry and stained-glass accent windows add Mediterranean charm. The quiet, low-maintenance backyard backs to a landscaped slope and features a Belgard paver patio, striped window awnings, turf with stepping-stone paths, and planters with olive trees. The HOA maintains the front landscaping, and the home is close to shopping, dining, parks and freeways. Move-in ready and lovingly cared for, this is single-level living at its best.
Property Details
Price:
$1,199,900
MLS #:
OC26212794
Status:
Active Under Contract
Beds:
3
Baths:
2
Type:
Condo
Subtype:
Condominium
Subdivision:
Colony COLN
Neighborhood:
avalisoviejo
Listed Date:
Oct 1, 2026
Finished Sq Ft:
1,426
Lot Size:
118,572 sqft / 2.72 acres (approx)
Year Built:
1994
See this Listing
Schools
School District:
Capistrano Unified
High School:
Aliso Niguel
Interior
Appliances
Convection Oven, Water Heater, Disposal, Microwave, Warming Drawer, Gas Range, Water Line to Refrigerator, Dishwasher
Bathrooms
2 Full Bathrooms
Cooling
Central Air, High Efficiency, SEER Rated 16+
Flooring
Tile, Stone, Wood
Heating
Natural Gas, Forced Air, Central
Interior Features
Built-in Features, High Ceilings, Recessed Lighting, Open Floorplan, Storage, Stone Counters, Cathedral Ceiling(s)
Laundry Features
Inside, Laundry Room
Levels
One
Main Level Bathrooms
2
Main Level Bedrooms
3
Exterior
Accessibility Features
None
Association Amenities
Maintenance, Maintenance Grounds
Attached Garage YN
1
Common Walls
No Common Walls
Community Features
Curbs, Street Lights, Storm Drains, Suburban
Construction Materials
Ducts Professionally Air-Sealed, Stucco, Drywall Walls
Covered Spaces
2
Exterior Features
Awning(s), Rain Gutters, Lighting
Fencing
Wood, Privacy, Stucco Wall
Garage Spaces
2
Lot Features
Sprinkler System, Back Yard
Open Parking YN
1
Parking Features
Garage, Concrete, Direct Access, No Driveway, Garage – Single Door, Built-In Storage
Parking Spots
2
Parking Total
2
Patio And Porch Features
Front Porch, Concrete, Patio
Roof
Tile
Security Features
Carbon Monoxide Detector(s), Smoke Detector(s)
Spa Features
None
Stories
1
View
Trees/Woods, Neighborhood
Window Features
Plantation Shutters, Custom Covering, Stained Glass, Blinds, Screens
Financial
HOA Fee
$232
HOA Fee 2
$142
HOA Fee 2 Frequency
Quarterly
HOA Fee Frequency
Monthly
HOA Name
The Colony
HOA Name 2
Aliso Viejo Community Association
HOA Phone
800-400-2284
Map
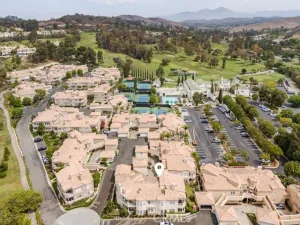
Community
- Address59 Colony Aliso Viejo CA
- SubdivisionColony (COLN)
- CityAliso Viejo
- CountyOrange
- Zip Code92656
Subdivisions in Aliso Viejo
- Altisse ALT
- Applause APP
- Aurora AURO
- Calabria CLB
- California Renaissance CAR
- Cantora CAN
- Canyon Villas CANV
- Colony COLN
- Crest – Pacific Ridge PC
- Crest CRST
- Glenwood Village GV
- Hamptons HAMP
- Harbor Station HAST
- Harvest HARV
- Heather Ridge HEA
- Highlands – Pacific Ridge PH
- Latitudes South LATS
- Lyon Ridge LYNR
- Montelena MTL
- Morningside MOR
- Morningside Terrace MST
- Orleans ORLN
- Passeggio PASG
- Promenade PROM
- Provence D’Aliso PDA
- San Simeon SANS
- Seacliff Court – Audubon ACL
- Seacoast Terraces – Audubon AST
- Seacove Place – Audubon ASP
- Seagate Colony – Audubon ASC
- Soleil SOLE
- St. Tropez STP
- Talavera TALV
- Tivoli II TIV2
- Villas South VS
- Vista Heights VSHT
- Vista Plaza VSPL
- Vista Pointe VSPT
- Windflower WFL
- Windsong WS
Market Summary
Current real estate data for Condo in Aliso Viejo as of Oct 22, 2026
60
Condo Listed
56
Avg DOM
673
Avg $ / SqFt
$853,501
Avg List Price
Property Summary
- Located in the Colony (COLN) subdivision, 59 Colony Aliso Viejo CA is a Condo for sale in Aliso Viejo, CA, 92656. It is listed for $1,199,900 and features 3 beds, 2 baths, and has approximately 1,426 square feet of living space, and was originally constructed in 1994. The current price per square foot is $841. The average price per square foot for Condo listings in Aliso Viejo is $673. The average listing price for Condo in Aliso Viejo is $853,501.
Similar Listings Nearby
 Courtesy of Pro Realty Group. Disclaimer: All data relating to real estate for sale on this page comes from the Broker Reciprocity (BR) of the California Regional Multiple Listing Service. Detailed information about real estate listings held by brokerage firms other than include the name of the listing broker. Neither the listing company nor shall be responsible for any typographical errors, misinformation, misprints and shall be held totally harmless. The Broker providing this data believes it to be correct, but advises interested parties to confirm any item before relying on it in a purchase decision. Copyright 2026. California Regional Multiple Listing Service. All rights reserved.
59 Colony
Aliso Viejo, CA