
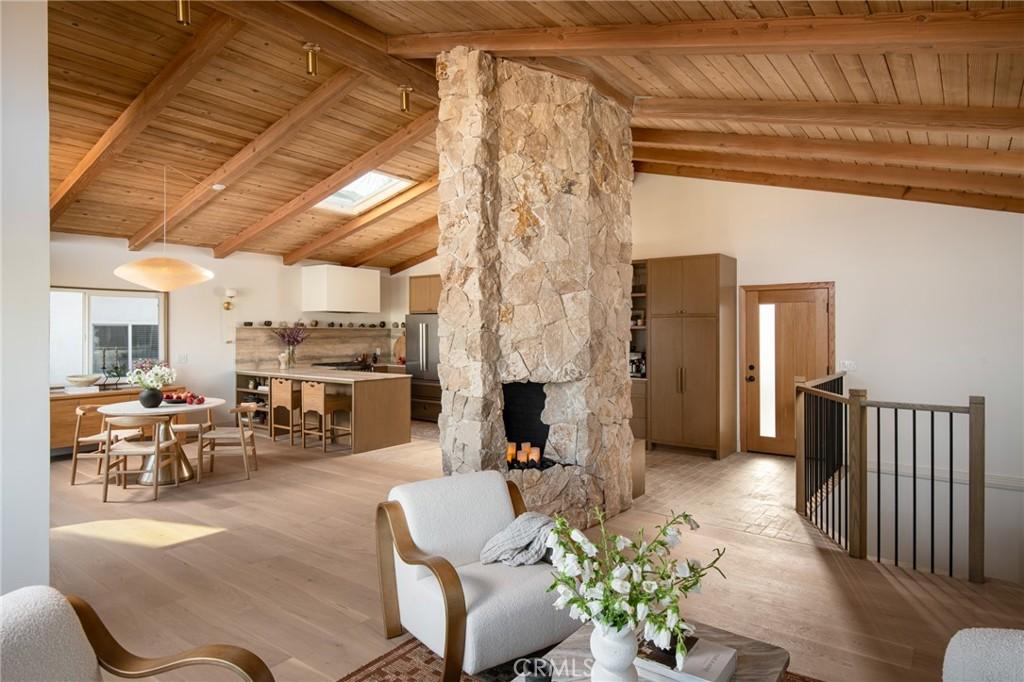
Perched on one of the highest points in the neighborhood, this fully renovated mid-century home offers panoramic, unobstructed city views from every level. Thoughtfully redesigned while preserving its original architectural character, the home blends timeless mid-century design with carefully curated modern finishes. The custom walnut kitchen is the heart of the home, featuring natural stone countertops and backsplash, premium Italian appliances, a handcrafted plaster range hood, and volcanic lava tile flooring. Throughout the home, vaulted tongue-and-groove wood ceilings with exposed beams create a warm architectural statement, complemented by wide-plank engineered white oak floors, marble bathrooms, and a curated mix of designer and vintage lighting. Designed for both everyday living and entertaining, the open-concept floor plan seamlessly connects the living room and kitchen around a striking fireplace wrapped in natural stone. Large windows frame the panoramic views, making them part of the everyday living experience.
The upper level features a private bedroom and full bathroom, while the second level offers two additional bedrooms and two beautifully finished bathrooms. On the lower level, a spacious view deck provides the perfect setting for outdoor dining, entertaining, or simply enjoying the city lights. A generous crawl space offers abundant storage.
Every renovation was completed with an emphasis on quality materials and craftsmanship, creating a home that feels both timeless and functional.
If you’ve been searching for a move-in-ready mid-century home with panoramic views and thoughtfully designed interiors, this is a rare opportunity not to be missed.
The upper level features a private bedroom and full bathroom, while the second level offers two additional bedrooms and two beautifully finished bathrooms. On the lower level, a spacious view deck provides the perfect setting for outdoor dining, entertaining, or simply enjoying the city lights. A generous crawl space offers abundant storage.
Every renovation was completed with an emphasis on quality materials and craftsmanship, creating a home that feels both timeless and functional.
If you’ve been searching for a move-in-ready mid-century home with panoramic views and thoughtfully designed interiors, this is a rare opportunity not to be missed.
Property Details
Price:
$1,450,000
MLS #:
WS26147079
Status:
Active
Beds:
3
Baths:
3
Type:
Single Family
Subtype:
Single Family Residence
Neighborhood:
601alhambra
Listed Date:
Jul 10, 2026
Finished Sq Ft:
1,946
Lot Size:
4,672 sqft / 0.11 acres (approx)
Year Built:
1960
See this Listing
Schools
School District:
Alhambra
Interior
Bathrooms
3 Full Bathrooms
Cooling
CA
Heating
CF
Laundry Features
IN, STK, WH
Levels
C
Main Level Bathrooms
1
Main Level Bedrooms
2
Exterior
Attached Garage YN
1
Common Walls
NCW
Community Features
SL, FHL
Garage Spaces
400
Parking Spots
400
Parking Total
400
View
CI, HI, MT
Financial
Map
Community
- Address148 Waverly Alhambra CA
- CityAlhambra
- CountyLos Angeles
- Zip Code91801
Subdivisions in Alhambra
Market Summary
Current real estate data for Single Family in Alhambra as of Aug 24, 2026
143
Single Family Listed
73
Avg DOM
348
Avg $ / SqFt
$900,436
Avg List Price
Property Summary
- 148 Waverly Alhambra CA is a Single Family for sale in Alhambra, CA, 91801. It is listed for $1,450,000 and features 3 beds, 3 baths, and has approximately 1,946 square feet of living space, and was originally constructed in 1960. The current price per square foot is $745. The average price per square foot for Single Family listings in Alhambra is $348. The average listing price for Single Family in Alhambra is $900,436.
Similar Listings Nearby
 Courtesy of Urban Dwell Investments. Disclaimer: All data relating to real estate for sale on this page comes from the Broker Reciprocity (BR) of the California Regional Multiple Listing Service. Detailed information about real estate listings held by brokerage firms other than include the name of the listing broker. Neither the listing company nor shall be responsible for any typographical errors, misinformation, misprints and shall be held totally harmless. The Broker providing this data believes it to be correct, but advises interested parties to confirm any item before relying on it in a purchase decision. Copyright 2026. California Regional Multiple Listing Service. All rights reserved.
148 Waverly
Alhambra, CA