
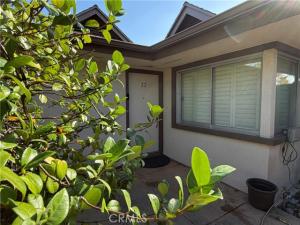
Nestled along the prestigious Alhambra–San Marino border, this mid-century single-story residence—crafted by renowned architects Norwood & DeLonge—offers an exceptional combination of architectural elegance, modern comfort, and functional living.
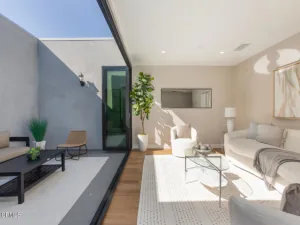
At the center of the home lies an expansive, light-filled open-air atrium, providing a serene indoor-outdoor connection and flooding the living areas with natural sunlight. The spacious living room features handsome wood-look plank flooring, an inviting fireplace, and extensive custom built-in cabinetry and shelving. Large sliding glass doors open directly to the central atrium, creating a seamless environment for relaxation and gathering.
The well-appointed kitchen boasts generous wood cabinetry, expansive countertops, mosaic tile backsplashes, built-in double ovens, and ample pantry storage. Down the hall, full-height built-in storage cabinets provide exceptional utility and organization.
Both bedrooms are generously sized and feature easy-care wood-look flooring, multi-speed ceiling fans, and classic plantation shutters. The primary suite includes a private, updated bathroom with a quartz-topped vanity and a walk-in glass-enclosed shower featuring custom stone tile work. The second bathroom is equally well-finished, offering a full bathtub and shower combination with custom tile surrounds and a recessed niche.
Outdoor living extends beyond the central atrium to an additional private garden patio featuring a peaceful stone-scaped pond and lush greenery. Additional highlights include central air conditioning and heating, recessed and updated lighting, and a private attached two-car garage with direct access and floor-to-ceiling built-in storage shelving.
Set within a peaceful, low-rise garden community surrounded by mature trees, winding walkways, and a sparkling association swimming pool. Conveniently located just minutes from top-rated schools, parks, dining, and shopping along Huntington Drive and Main Street.
Property Details
Price:
$3,580
MLS #:
AR26223996
Status:
Active
Beds:
2
Baths:
2
Type:
Rental
Subtype:
Condominium
Neighborhood:
601alhambra
Listed Date:
Oct 16, 2026
Finished Sq Ft:
1,398
Lot Size:
163,075 sqft / 3.74 acres (approx)
Year Built:
1965
See this Listing
Schools
School District:
Alhambra
Interior
Appliances
Water Heater, Range Hood, Double Oven, Electric Cooktop
Bathrooms
2 Full Bathrooms
Cooling
Central Air
Flooring
Tile
Heating
Central
Interior Features
Built-in Features, Ceiling Fan(s), Recessed Lighting, Storage
Laundry Features
In Kitchen, Washer Included, Dryer Included
Levels
One
Main Level Bathrooms
2
Main Level Bedrooms
2
Exterior
Architectural Style
Mid Century Modern
Association Amenities
Pool
Attached Garage YN
1
Common Walls
1 Common Wall
Community Features
Sidewalks
Construction Materials
Frame, Stucco, Block
Covered Spaces
2
Exterior Features
Koi Pond, Lighting
Garage Spaces
2
Lot Features
Landscaped, Close to Clubhouse, Sprinkler System
Parking Features
Garage Faces Rear
Parking Spots
2
Parking Total
2
Patio And Porch Features
Patio Open, Patio
Roof
Common Roof
Stories
1
View
None
Window Features
Plantation Shutters, Screens, Atrium
Financial
Map
Community
- Address1225 N Granada Avenue #33 Alhambra CA
- CityAlhambra
- CountyLos Angeles
- Zip Code91801
Subdivisions in Alhambra
Market Summary
Property Summary
- 1225 N Granada Avenue #33 Alhambra CA is a Rental for sale in Alhambra, CA, 91801. It is listed for $3,580
Similar Listings Nearby
 Courtesy of Coldwell Banker Realty Pasadena. Disclaimer: All data relating to real estate for sale on this page comes from the Broker Reciprocity (BR) of the California Regional Multiple Listing Service. Detailed information about real estate listings held by brokerage firms other than include the name of the listing broker. Neither the listing company nor shall be responsible for any typographical errors, misinformation, misprints and shall be held totally harmless. The Broker providing this data believes it to be correct, but advises interested parties to confirm any item before relying on it in a purchase decision. Copyright 2026. California Regional Multiple Listing Service. All rights reserved.
1225 N Granada Avenue #33
Alhambra, CA