
Luxury Mountain Farmstead- Main Residence – Barn – ADU – 5.05 Acres
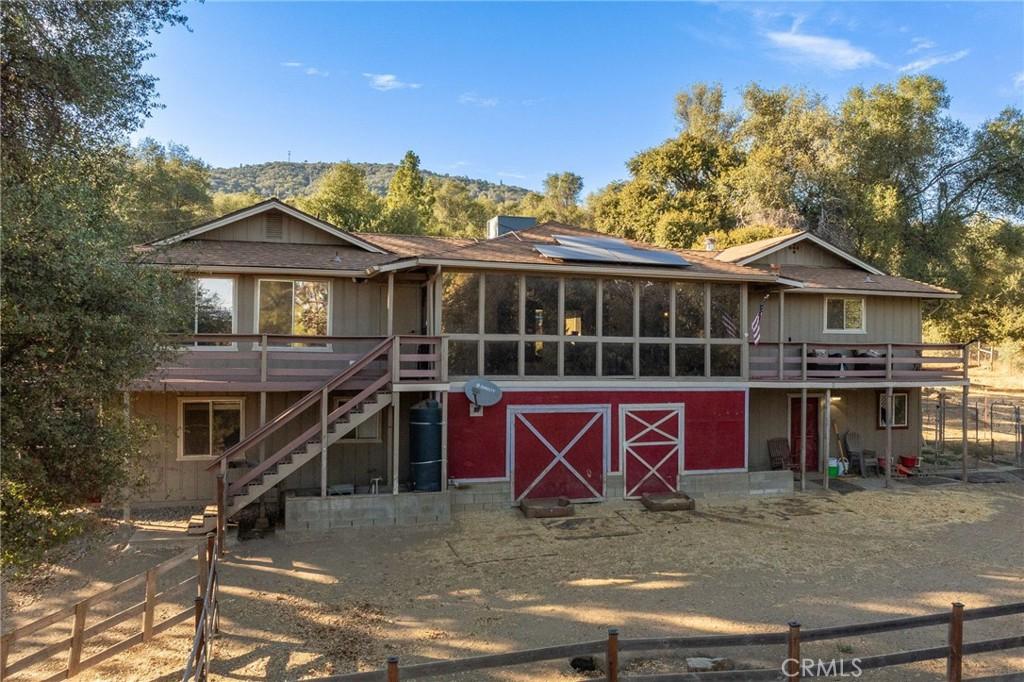
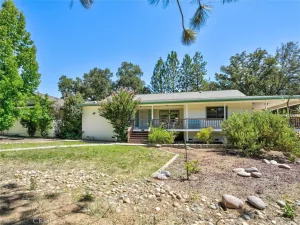
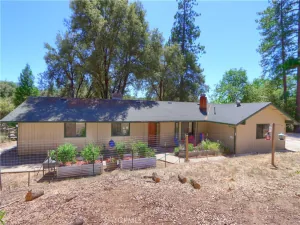
Discover a rare mountain retreat where refined living meets the freedom of country life. Set against beautiful mountain views and surrounded by mature trees, natural rock accents, and usable land. The spacious main residence, with 3 bedrooms and 3 bathrooms, substantial equestrian barn, private 1-bedroom ADU, and expansive outdoor amenities.
The inviting main residence features a light-filled, open-concept design with generous living spaces and effortless indoor-outdoor flow. The living room centers around an elegant electric fireplace and opens to a beautifully appointed kitchen featuring a substantial island with breakfast bar seating, abundant cabinetry, walk-in pantry, utility storage, dishwasher, trash compactor, and propane range with grill top. An enclosed sunroom/porch provides a versatile extension of the living space, ideal for elegant dining, a relaxed reading room, home office, or entertaining area, with direct access to the deck and backyard.
Two spacious primary suites are conveniently located on the main level, each offering a private ensuite bath, tub-in-shower, generous closet space, ceiling fan, and abundant natural light. A flexible office or third-bedroom option provides additional accommodations. There is also a dedicated laundry room with sink, cabinetry, and exterior access.
The enclosed barn includes six stables, dedicated tack room, hay storage, attached storage, and a covered outdoor stable, complemented by a fully fenced yard with direct access from the barn. A versatile bonus room with exterior access, full bathroom with shower, and dedicated office area create an ideal setting for an equestrian headquarters, studio, workspace, or customized country retreat.
The private 1-bedroom, 1-bath ADU adds remarkable flexibility and value. Featuring a full kitchen, private entrance and driveway, attached 2-car garage, and separate backyard, the ADU offers comfortable independent living for guests, extended family, or potential rental use.
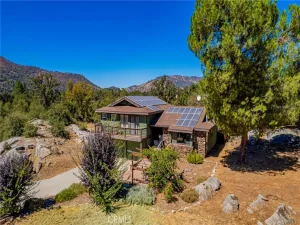
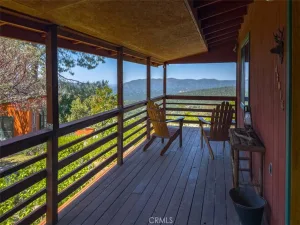
The grounds capture the essence of mountain living, with usable land, mature trees, natural rock formations, mountain views, and thoughtfully developed outdoor spaces. Enjoy multiple decks, a patio garden area, fully fenced yard, dog run, carport, and covered stable.
Practical infrastructure further enhances the property, including a private well, two septic systems, and leased Tesla solar.
Discover a rare mountain retreat where refined living meets the freedom of country life. Set against beautiful mountain views and surrounded by mature trees, natural rock accents, and usable land. The spacious main residence, with 3 bedrooms and 3 bathrooms, substantial equestrian barn, private 1-bedroom ADU, and expansive outdoor amenities.
The inviting main residence features a light-filled, open-concept design with generous living spaces and effortless indoor-outdoor flow. The living room centers around an elegant electric fireplace and opens to a beautifully appointed kitchen featuring a substantial island with breakfast bar seating, abundant cabinetry, walk-in pantry, utility storage, dishwasher, trash compactor, and propane range with grill top. An enclosed sunroom/porch provides a versatile extension of the living space, ideal for elegant dining, a relaxed reading room, home office, or entertaining area, with direct access to the deck and backyard.
Two spacious primary suites are conveniently located on the main level, each offering a private ensuite bath, tub-in-shower, generous closet space, ceiling fan, and abundant natural light. A flexible office or third-bedroom option provides additional accommodations. There is also a dedicated laundry room with sink, cabinetry, and exterior access.
The enclosed barn includes six stables, dedicated tack room, hay storage, attached storage, and a covered outdoor stable, complemented by a fully fenced yard with direct access from the barn. A versatile bonus room with exterior access, full bathroom with shower, and dedicated office area create an ideal setting for an equestrian headquarters, studio, workspace, or customized country retreat.
The private 1-bedroom, 1-bath ADU adds remarkable flexibility and value. Featuring a full kitchen, private entrance and driveway, attached 2-car garage, and separate backyard, the ADU offers comfortable independent living for guests, extended family, or potential rental use.
The grounds capture the essence of mountain living, with usable land, mature trees, natural rock formations, mountain views, and thoughtfully developed outdoor spaces. Enjoy multiple decks, a patio garden area, fully fenced yard, dog run, carport, and covered stable.
Practical infrastructure further enhances the property, including a private well, two septic systems, and leased Tesla solar.
Property Details
Price:
$579,000
MLS #:
FR26192113
Status:
Active
Beds:
4
Baths:
4
Type:
Single Family
Subtype:
Single Family Residence
Neighborhood:
yg17ahwahnee
Listed Date:
Sep 17, 2026
Finished Sq Ft:
2,216
Lot Size:
219,978 sqft / 5.05 acres (approx)
Year Built:
1980
See this Listing
Schools
School District:
Yosemite Unified
Interior
Appliances
DW, GD, TC, BIR
Bathrooms
4 Full Bathrooms
Cooling
CA
Heating
CF
Interior Features
CF, ST, LRDA, OFP, PTRY
Laundry Features
IR, IN, WH
Levels
U
Main Level Bathrooms
2
Main Level Bedrooms
3
Exterior
Architectural Style
RAN
Attached Garage YN
1
Common Walls
NCW
Community Features
RS, RUR, BLM, FHL, CW, MTN, GOLF, FISH, WATE, HIKI, BIKI
Fencing
GOAT, GOOD
Garage Spaces
2
Other Structures
SHP, SBL, TL, BA, GH, SH, GHD, SEGAR
Parking Spots
4
Parking Total
4
Patio And Porch Features
DK, EN, PTO
Security Features
SD, COD
Spa Features
NO
View
MT, RK, TW, ME, NE
Window Features
SCR
Financial
Map
Community
- Address58208 Road 601 Ahwahnee CA
- CityAhwahnee
- CountyMadera
- Zip Code93601
Market Summary
Current real estate data for Single Family in Ahwahnee as of Sep 29, 2026
13
Single Family Listed
157
Avg DOM
324
Avg $ / SqFt
$882,877
Avg List Price
Property Summary
- 58208 Road 601 Ahwahnee CA is a Single Family for sale in Ahwahnee, CA, 93601. It is listed for $579,000 and features 4 beds, 4 baths, and has approximately 2,216 square feet of living space, and was originally constructed in 1980. The current price per square foot is $261. The average price per square foot for Single Family listings in Ahwahnee is $324. The average listing price for Single Family in Ahwahnee is $882,877.
Similar Listings Nearby
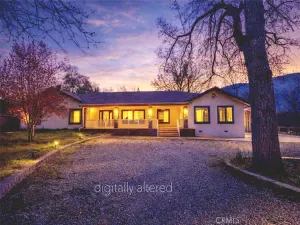
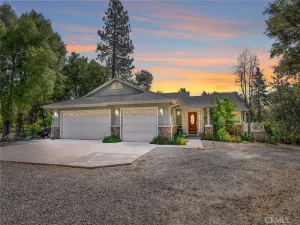
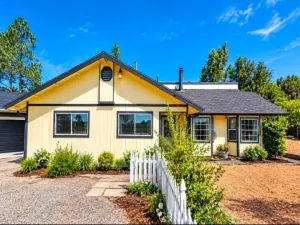
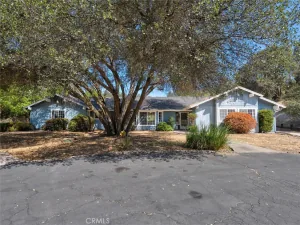
 Courtesy of Stars & Stripes Real Estate. Disclaimer: All data relating to real estate for sale on this page comes from the Broker Reciprocity (BR) of the California Regional Multiple Listing Service. Detailed information about real estate listings held by brokerage firms other than include the name of the listing broker. Neither the listing company nor shall be responsible for any typographical errors, misinformation, misprints and shall be held totally harmless. The Broker providing this data believes it to be correct, but advises interested parties to confirm any item before relying on it in a purchase decision. Copyright 2026. California Regional Multiple Listing Service. All rights reserved.
58208 Road 601
Ahwahnee, CA