
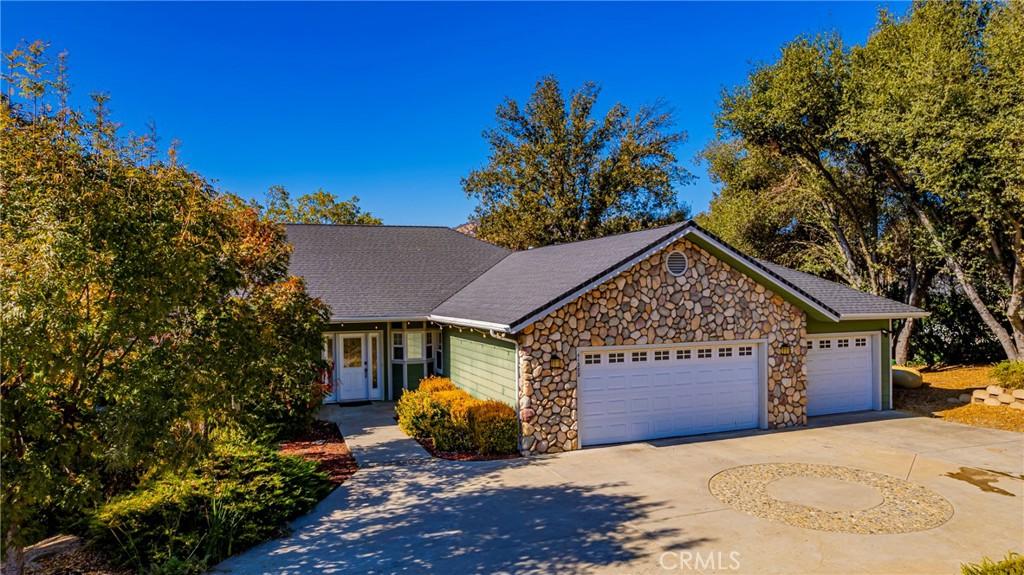
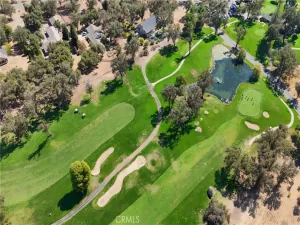
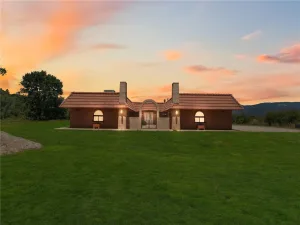
Bring your clubs and enjoy the golf-course lifestyle in the desirable River Creek neighborhood! This beautiful custom home offers approximately 3,478 square feet of living space on 1.08 usable acres, with stunning views overlooking the golf course and a peaceful pond.
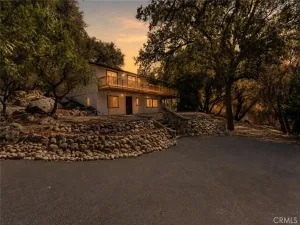
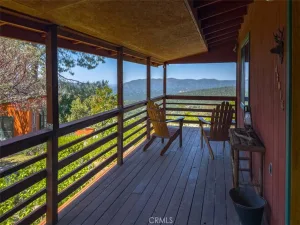
The thoughtfully designed 4-bedroom, 3-full-bath home features spacious living areas, abundant windows, and beautiful outdoor spaces. The upper level welcomes you with a large primary suite complete with two walk-in closets, a separate sitting area, and a cozy fireplace. The primary bathroom features a dual-sink vanity and Jacuzzi tub, creating a relaxing retreat. Step outside to the wraparound deck and enjoy the tranquil surroundings.
The well-appointed kitchen offers granite countertops, an abundance of cabinetry, a pantry, and a convenient breakfast bar. A spacious laundry room provides additional storage.
The lower level features a generous family room, two additional bedrooms, a flexible bonus area currently arranged as a fourth bedroom, and a full bathroom. A separate entrance, covered concrete patio, and attached two-car garage provide excellent potential for a vacation rental, monthly rental, guest suite, or multigenerational living arrangement.
Parking is plentiful with a three-car attached garage upstairs plus an additional two-car garage downstairs. The property also features a concrete driveway, river-rock exterior accents, mature oak trees, natural rock outcroppings, landscaping, and a welcoming fire-pit sitting area.
Additional amenities include a tankless water heater, whole-house generator and plenty of storage. Most furnishings are sold with the home.
With its golf-course setting, flexible living arrangement, generous garage space, and beautiful natural surroundings, this unique property offers an exceptional opportunity to enjoy the River Creek lifestyle.
The thoughtfully designed 4-bedroom, 3-full-bath home features spacious living areas, abundant windows, and beautiful outdoor spaces. The upper level welcomes you with a large primary suite complete with two walk-in closets, a separate sitting area, and a cozy fireplace. The primary bathroom features a dual-sink vanity and Jacuzzi tub, creating a relaxing retreat. Step outside to the wraparound deck and enjoy the tranquil surroundings.
The well-appointed kitchen offers granite countertops, an abundance of cabinetry, a pantry, and a convenient breakfast bar. A spacious laundry room provides additional storage.
The lower level features a generous family room, two additional bedrooms, a flexible bonus area currently arranged as a fourth bedroom, and a full bathroom. A separate entrance, covered concrete patio, and attached two-car garage provide excellent potential for a vacation rental, monthly rental, guest suite, or multigenerational living arrangement.
Parking is plentiful with a three-car attached garage upstairs plus an additional two-car garage downstairs. The property also features a concrete driveway, river-rock exterior accents, mature oak trees, natural rock outcroppings, landscaping, and a welcoming fire-pit sitting area.
Additional amenities include a tankless water heater, whole-house generator and plenty of storage. Most furnishings are sold with the home.
With its golf-course setting, flexible living arrangement, generous garage space, and beautiful natural surroundings, this unique property offers an exceptional opportunity to enjoy the River Creek lifestyle.
Property Details
Price:
$774,900
MLS #:
FR26185392
Status:
Active
Beds:
4
Baths:
3
Type:
Single Family
Subtype:
Single Family Residence
Listed Date:
Aug 28, 2026
Finished Sq Ft:
3,478
Lot Size:
47,045 sqft / 1.08 acres (approx)
Year Built:
2001
See this Listing
Schools
School District:
Yosemite Unified
Interior
Appliances
TC, ES, EO, TW, VEF
Bathrooms
3 Full Bathrooms
Cooling
CA
Flooring
CARP
Heating
CF
Interior Features
CF, FU, GRNC, LRDA, PTRY, HCEL
Laundry Features
ELC, WINC
Levels
U
Main Level Bathrooms
1
Main Level Bedrooms
1
Exterior
Attached Garage YN
1
Common Walls
NCW
Community Features
RUR, GOLF
Construction Materials
STC
Exterior Features
RG
Garage Spaces
3
Parking Spots
3
Parking Total
3
Patio And Porch Features
DK, WOD
Roof
CMP
Spa Features
NO
View
MT, RK, TW, PO
Financial
Map
Community
- Address41282 Singing Hills Ahwahnee CA
- CityAhwahnee
- CountyMadera
- Zip Code93601
Market Summary
Current real estate data for Single Family in Ahwahnee as of Aug 31, 2026
12
Single Family Listed
143
Avg DOM
358
Avg $ / SqFt
$922,858
Avg List Price
Property Summary
- 41282 Singing Hills Ahwahnee CA is a Single Family for sale in Ahwahnee, CA, 93601. It is listed for $774,900 and features 4 beds, 3 baths, and has approximately 3,478 square feet of living space, and was originally constructed in 2001. The current price per square foot is $223. The average price per square foot for Single Family listings in Ahwahnee is $358. The average listing price for Single Family in Ahwahnee is $922,858.
Similar Listings Nearby
 Courtesy of Century 21 Ditton Realty. Disclaimer: All data relating to real estate for sale on this page comes from the Broker Reciprocity (BR) of the California Regional Multiple Listing Service. Detailed information about real estate listings held by brokerage firms other than include the name of the listing broker. Neither the listing company nor shall be responsible for any typographical errors, misinformation, misprints and shall be held totally harmless. The Broker providing this data believes it to be correct, but advises interested parties to confirm any item before relying on it in a purchase decision. Copyright 2026. California Regional Multiple Listing Service. All rights reserved.
41282 Singing Hills
Ahwahnee, CA