
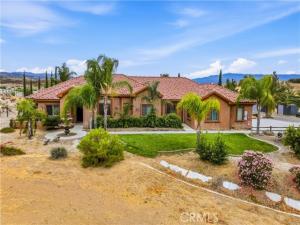
Southern California’s best-kept secret! Welcome to this stunning 5.58-acre gated estate in Palomar View Estates, where breathtaking panoramic views of Palomar Mountain, spectacular sunrises, and star-filled nights create the perfect country retreat—all just 30 minutes from Temecula’s shopping, dining, wineries, and freeway access.
This beautifully designed single-story home includes an impressive foyer that welcomes you through handcrafted solid wood double doors crowned by a custom stained-glass window featuring Temecula’s iconic hot air balloons, creating an unforgettable first impression. The home offers two primary bedroom suites, and a fully equipped attached ADU, making it ideal for multigenerational living, guests, or rental potential. Inside you’ll find travertine flooring throughout with custom decorative stone inlay at the entry, crown molding, 8-inch baseboards, plantation shutters, custom cabinetry, granite countertops, and a gourmet kitchen featuring Thermador appliances and a Sub-Zero refrigerator.
Equestrian enthusiasts will appreciate the horse corral and 5.58 usable acres with room to add barns, arenas, and additional horse facilities. There’s also ample RV and trailer parking, making this property perfect for those seeking space and flexibility.
Designed for efficiency and self-sufficiency, the estate includes a paid-off 30-panel ground-mounted solar system, high-end HVAC system installed in 2024, well water, septic, and propane. Offering luxury, privacy, and endless possibilities, this exceptional estate is the perfect blend of elegant country living and everyday convenience.
Property Details
Price:
$1,095,000
MLS #:
SW26141080
Status:
Pending
Beds:
4
Baths:
4.5
Type:
Single Family
Subtype:
Single Family Residence
Neighborhood:
srcarsouthwestriversidecounty
Listed Date:
Jul 28, 2026
Finished Sq Ft:
3,722
Lot Size:
243,065 sqft / 5.58 acres (approx)
Year Built:
2008
See this Listing
Schools
School District:
Hemet Unified
Middle School:
Diamond Valley
High School:
West Valley
Interior
Appliances
Microwave, Water Purifier, Double Oven
Bathrooms
4 Full Bathrooms, 1 Half Bathroom
Cooling
Central Air
Flooring
Tile, Carpet
Heating
Fireplace(s), Central
Interior Features
High Ceilings, Pantry, In-Law Floorplan, Central Vacuum, Granite Counters
Laundry Features
Inside, Laundry Room
Levels
One
Main Level Bathrooms
5
Main Level Bedrooms
4
Exterior
Architectural Style
Mediterranean
Association Amenities
Trail(s), Horse Trails, Controlled Access
Attached Garage YN
1
Common Walls
No Common Walls
Community Features
Horse Trails, Rural, Hiking
Covered Spaces
4
Fencing
Vinyl, Wrought Iron
Garage Spaces
4
Lot Features
2-5 Units/Acre, Gentle Sloping, Lawn
Open Parking YN
1
Parking Features
Gated, Driveway – Combination, Workshop in Garage, Driveway, Garage Faces Side, Garage – Two Door
Parking Spots
4
Parking Total
4
Roof
Spanish Tile
Security Features
Automatic Gate
Spa Features
None
Stories
1
View
Mountain(s), Hills
Financial
HOA Fee
$66
HOA Fee Frequency
Monthly
HOA Name
Palomar View Estates
HOA Phone
951 296-9030
Map
Community
- Address41820 Jojoba Hills Circle Aguanga CA
- CityAguanga
- CountyRiverside
- Zip Code92536
Market Summary
Current real estate data for Single Family in Aguanga as of Oct 20, 2026
25
Single Family Listed
96
Avg DOM
359
Avg $ / SqFt
$802,272
Avg List Price
Property Summary
- 41820 Jojoba Hills Circle Aguanga CA is a Single Family for sale in Aguanga, CA, 92536. It is listed for $1,095,000 and features 4 beds, 5 baths, and has approximately 3,722 square feet of living space, and was originally constructed in 2008. The current price per square foot is $294. The average price per square foot for Single Family listings in Aguanga is $359. The average listing price for Single Family in Aguanga is $802,272.
Similar Listings Nearby
 Courtesy of Coldwell Banker Realty. Disclaimer: All data relating to real estate for sale on this page comes from the Broker Reciprocity (BR) of the California Regional Multiple Listing Service. Detailed information about real estate listings held by brokerage firms other than include the name of the listing broker. Neither the listing company nor shall be responsible for any typographical errors, misinformation, misprints and shall be held totally harmless. The Broker providing this data believes it to be correct, but advises interested parties to confirm any item before relying on it in a purchase decision. Copyright 2026. California Regional Multiple Listing Service. All rights reserved.
41820 Jojoba Hills Circle
Aguanga, CA