
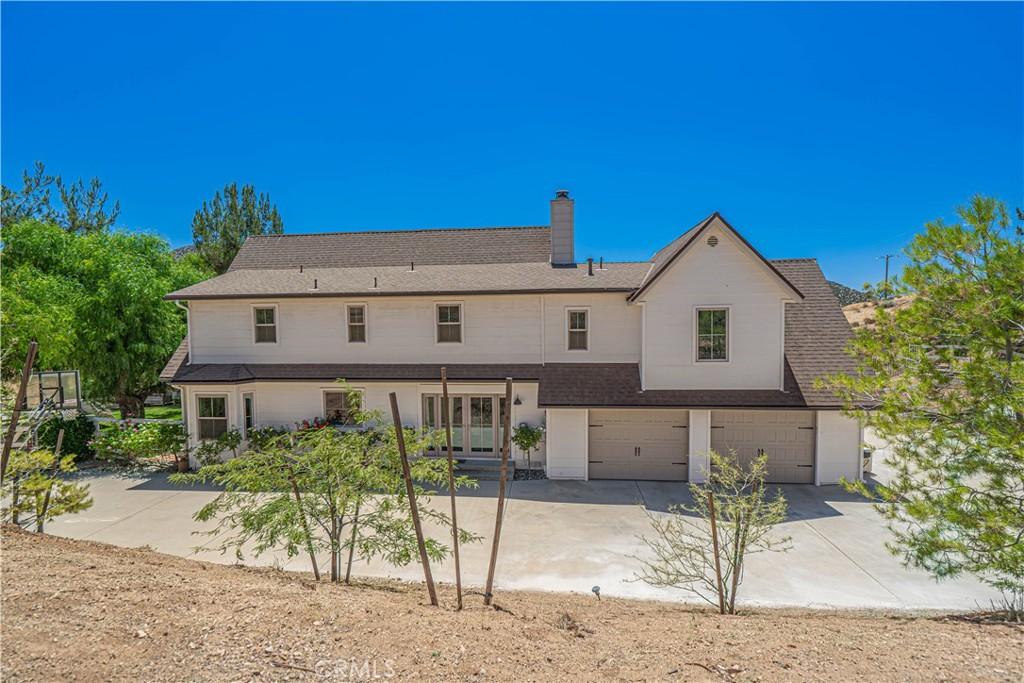
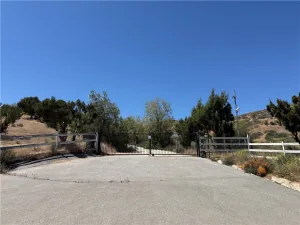
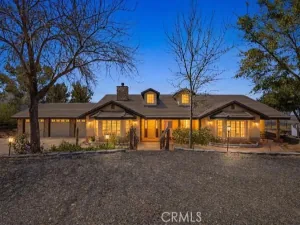
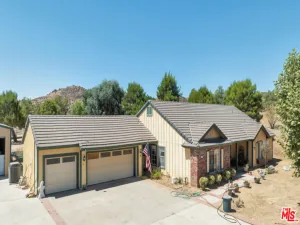
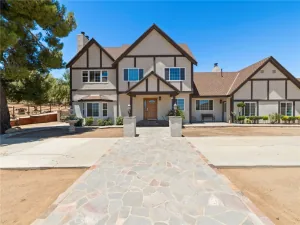
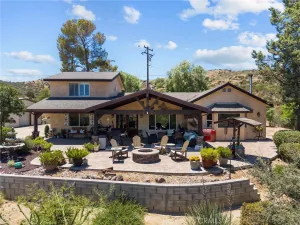
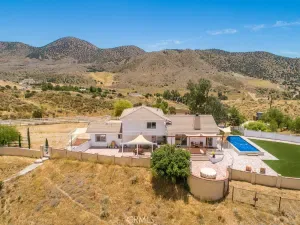
Welcome to this beautifully renovated custom home where nearly every major improvement has been completed within the past five years. Thoughtfully remodeled as the owners’ “forever home,” this exceptional property combines timeless style, modern efficiency, and incredible outdoor living. The stunning reimagined kitchen features quartz countertops with a breakfast bar, custom cabinetry, new tile flooring, recessed lighting, a large farmhouse sink, walk-in pantry, KitchenAid gas double oven with convection range, KitchenAid microwave, Bosch 800 Series dishwasher, and updated electrical. The luxurious primary suite has been completely transformed with dual vanities, an oversized walk-in shower, and a freestanding clawfoot soaking tub. Luxury vinyl plank flooring flows throughout the home, complemented by recessed lighting, freshly painted walls and ceilings, and smooth first-floor ceilings. Comfort and efficiency abound with updated air conditioning systems, heat pumps, upgraded air vents and returns, Milgard Trinsic V300 energy-efficient windows, a French door, water softener and reverse osmosis systems, owned solar panels, automatic backup generator, two JuiceBox EV charging stations, and a recently drilled private well and pump. Additional recent upgrades include a architectural cool roof with 50-year lifetime shingles, freshly painted exterior, gutters and downspouts, and a spacious downstairs laundry room with farmhouse sink. Set on three usable terraced levels, the private backyard is an entertainer’s dream featuring a covered patio, lush fenced lawn, sparkling in-ground pool and spa, shaded dog run, breathtaking views, plus a sauna and storage containers tucked just beyond the dog run. The lower terraces feature a gazebo, additional lawn area, and a children’s playset, while the expansive flat lower section is ideal for horses, a barn, workshop, RV garage, additional parking, or endless recreational possibilities. A rare turnkey property where all the major improvements have already been completed—simply move in and enjoy.
Property Details
Price:
$999,500
MLS #:
SR26170892
Status:
Active
Beds:
5
Baths:
3
Type:
Single Family
Subtype:
Single Family Residence
Subdivision:
Custom Agua Dulce CADUL
Neighborhood:
adulaguadulce
Listed Date:
Aug 6, 2026
Finished Sq Ft:
2,559
Lot Size:
111,567 sqft / 2.56 acres (approx)
Year Built:
1986
See this Listing
Schools
School District:
Acton-Agua Dulce Unified
Interior
Appliances
DW, GD, MW, CO, DO
Bathrooms
3 Full Bathrooms
Cooling
CA, HP
Heating
CF
Interior Features
QTZC
Laundry Features
IR
Levels
U
Main Level Bathrooms
1
Exterior
Attached Garage YN
1
Common Walls
NCW
Community Features
RUR, HRS
Garage Spaces
2
Parking Spots
2
Parking Total
2
Spa Features
HT, IG, PVT
View
CN, MT
Financial
Map
Community
- Address9210 Yucca Hills Agua Dulce CA
- SubdivisionCustom Agua Dulce (CADUL)
- CityAgua Dulce
- CountyLos Angeles
- Zip Code91390
Subdivisions in Agua Dulce
Market Summary
Current real estate data for Single Family in Agua Dulce as of Sep 30, 2026
36
Single Family Listed
130
Avg DOM
432
Avg $ / SqFt
$1,115,371
Avg List Price
Property Summary
- Located in the Custom Agua Dulce (CADUL) subdivision, 9210 Yucca Hills Agua Dulce CA is a Single Family for sale in Agua Dulce, CA, 91390. It is listed for $999,500 and features 5 beds, 3 baths, and has approximately 2,559 square feet of living space, and was originally constructed in 1986. The current price per square foot is $391. The average price per square foot for Single Family listings in Agua Dulce is $432. The average listing price for Single Family in Agua Dulce is $1,115,371.
Similar Listings Nearby
 Courtesy of RE/MAX Gateway. Disclaimer: All data relating to real estate for sale on this page comes from the Broker Reciprocity (BR) of the California Regional Multiple Listing Service. Detailed information about real estate listings held by brokerage firms other than include the name of the listing broker. Neither the listing company nor shall be responsible for any typographical errors, misinformation, misprints and shall be held totally harmless. The Broker providing this data believes it to be correct, but advises interested parties to confirm any item before relying on it in a purchase decision. Copyright 2026. California Regional Multiple Listing Service. All rights reserved.
9210 Yucca Hills
Agua Dulce, CA